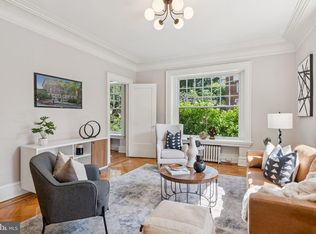
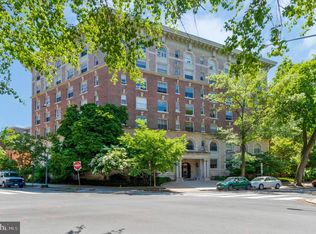
Welcome to one of Washington, DC's most distinguished addresses: The Northumberland. This iconic residence, highlighted in James Goode's Best Addresses, epitomizes elegance and refinement. Constructed in 1909 by renowned developer Harry Wardman, The Northumberland is proudly listed on the National Register of Historic Places. This stunning, light-filled apartment with 1750 SF features expansive windows with dual exposures, rich moldings, soaring 9+ foot ceilings, and beautiful hardwood floors. The open floor plan creates a versatile living space in this spacious 3-bedroom, 2-bathroom unit, allowing for various lifestyle configurations. Modern comforts include central air conditioning and a new in-unit washer and dryer—rare conveniences for a building of this era. There is no underlying mortgage, and the monthly fee includes taxes and most of the utilities. The building amenities are nothing short of extraordinary: a newly renovated rooftop deck offers spectacular 360-degree city views, a 24-hour concierge ensures your every need is met, and a guest suite is available for hosting visitors. Additional conveniences include a storage room, a shared laundry area with oversized commercial machines, and a door-to-door trash collection service six days a week. Off-street parking is available for rent right across the street. Located in an unbeatable neighborhood, you are steps away from a diverse selection of top-rated restaurants, vibrant bars, unique boutiques, and cultural attractions. Elevate your lifestyle at The Northumberland, where timeless sophistication meets modern convenience in the heart of DC. *Please note that all square footage is approximate.
Sold for $1,045,000
$1,045,000
2039 New Hampshire Ave NW #205, Washington, DC 20009
3beds
1,750sqft
Condominium
Built in 1909
-- sqft lot
$999,100 Zestimate®
$597/sqft
$5,318 Estimated rent
Home value
$999,100
$949,000 - $1.05M
$5,318/mo
Zestimate® history
Owner options
List your home for rent
$5,318/mo
Rent Zestimate®
Find your next renter with Zillow Rental Manager. Plus, with online applications, you can quickly screen prospective tenants – for free.
$5,318/mo
Rent Zestimate®
Refinance and save
$4,418/mo
Est. payment
Refinancing to a lower rate could help reduce your monthly payments and save thousands over the life of the loan.
$4,418/mo
Est. payment
Explore your selling options
Work with a Zillow partner agent
Leverage their expertise and Zillow's premium Showcase listings to get your home seen by more buyers.
Get startedList with your own agent
Get your home in front of millions of buyers by listing it on Zillow.
Learn how to do itSell it yourself
Take full control of how buyers see your home on Zillow by listing For Sale by Owner (FSBO).
List your homeWhat's special
Open floor planNewly renovated rooftop deckCentral air conditioningExpansive windowsBeautiful hardwood floorsRich moldings
Zillow last checked:
Listing updated:
Listed by:
Michele Hazeltine 410-935-8045,
Long & Foster Real Estate, Inc.
Bought with:
John Peters, SP98370953
Compass
Source: Bright MLS,MLS#: DCDC2146178
Facts & features
Interior
Bedrooms & bathrooms
- Bedrooms: 3
- Bathrooms: 2
- Full bathrooms: 2
- Main level bathrooms: 2
- Main level bedrooms: 3
Heating
- Radiator, Natural Gas
Cooling
- Ceiling Fan(s), Central Air, Ductless, Other
Appliances
- Included: Cooktop, Oven, Refrigerator, Washer/Dryer Stacked, Microwave, Dishwasher, Water Treat System, Gas Water Heater
- Laundry: Dryer In Unit, Washer In Unit, Washer/Dryer Hookups Only, In Unit
Features
- Dining Area, Floor Plan - Traditional, Ceiling Fan(s), Combination Kitchen/Dining, Crown Molding, Open Floorplan, Kitchen - Gourmet, Kitchen Island, Recessed Lighting, Plaster Walls, High Ceilings, 9'+ Ceilings
- Flooring: Wood
- Has basement: No
- Has fireplace: No
Interior area
- Total structure area: 1,750
- Total interior livable area: 1,750 sqft
- Finished area above ground: 1,750
Property
Parking
- Parking features: On Street
- Has uncovered spaces: Yes
Accessibility
- Accessibility features: Accessible Elevator Installed
Features
- Levels: One
- Stories: 1
- Patio & porch: Roof
- Pool features: None
- Has view: Yes
- View description: City
Lot
- Features: Urban Land-Sassafras-Chillum
Details
- Additional structures: Above Grade
- Parcel number: 0189//0060
- Zoning: *
- Special conditions: Standard
Construction
Type & style
- Home type: Cooperative
- Architectural style: Beaux Arts
- Property subtype: Condominium
- Attached to another structure: Yes
Materials
- Brick
- Foundation: Concrete Perimeter
- Roof: Composition
Condition
- Excellent
- New construction: No
- Year built: 1909
Utilities & green energy
- Sewer: Public Sewer
- Water: Public
- Utilities for property: Underground Utilities
Community & HOA
Community
- Security: Desk in Lobby
- Condo and coop fee: $1,925 monthly
- Subdivision: U Street Corridor
HOA
- Has HOA: No
- Amenities included: Laundry, Security, Elevator(s), Concierge, Guest Suites
- Services included: Common Area Maintenance, Maintenance Structure, Gas, Heat, Custodial Services Maintenance, Water, Trash, Taxes, Snow Removal, Sewer, Reserve Funds, Insurance, Maintenance Grounds
- HOA name: The Northumberland Coop
Location
- Region: Washington
Financial & listing details
- Price per square foot: $597/sqft
- Tax assessed value: $22,929,070
- Annual tax amount: $22,929,070
- Date on market: 6/20/2024
- Listing agreement: Exclusive Right To Sell
- Ownership: Cooperative
Price history
| Date | Event | Price |
|---|---|---|
| 11/15/2024 | Sold | $1,045,000-3.2%$597/sqft |
Source:  Bright MLS #DCDC2146178 Report a problem Bright MLS #DCDC2146178 Report a problem | ||
| 10/8/2024 | Contingent | $1,079,000$617/sqft |
Source: Bright MLS #DCDC2146178 Report a problem | ||
| 9/27/2024 | Price change | $1,079,000-3.6%$617/sqft |
Source: Bright MLS #DCDC2146178 Report a problem | ||
| 7/29/2024 | Price change | $1,119,000-2.7%$639/sqft |
Source: Bright MLS #DCDC2146178 Report a problem | ||
| 6/21/2024 | Listed for sale | $1,150,000+91.7%$657/sqft |
Source: Bright MLS #DCDC2146178 Report a problem | ||
| 7/18/2015 | Listing removed | $599,900$343/sqft |
Source: Long & Foster Real Estate, Inc. #DC8655918 Report a problem | ||
| 6/14/2015 | Pending sale | $599,900$343/sqft |
Source: Long & Foster Real Estate, Inc. #DC8655918 Report a problem | ||
| 6/5/2015 | Listed for sale | $599,900$343/sqft |
Source: Long & Foster Real Estate, Inc. #DC8655918 Report a problem | ||
Public tax history
Tax history is unavailable.
Neighborhood: U Street Corridor
Nearby homes
- $435,0001 bd1 ba849 sqft2039 New Hampshire Ave NW #104, Washington, DC 20009Sold
- $230,000-- bd1 ba500 sqft2039 New Hampshire Ave NW #307, Washington, DC 20009Sold
- $510,2001 bd1 ba1k sqft2039 New Hampshire #403, Washington, DC 20009Off Market
- $232,200-- bd1 ba500 sqft2039 New Hampshire Avenue Nw #207, Washington, DC 20009Off Market
- $211,900-- bd1 ba500 sqft2039 New Hampshire Ave., Nw ##407, Washington, DC 20009Off Market
- $255,000-- bd1 ba-- sqft2039 New Hampshire Ave Nw ##209, Washington, DC 20009Off Market
- $435,4002 bd1 ba800 sqft2039 New Hampshire #708, Washington, DC 20009Off Market
- $--1 bd1 ba1.1k sqft2039 New Hampshire Ave NW #203, Washington, DC 20009Off Market
Nearby schools
GreatSchools rating
- 9/10Garrison Elementary SchoolGrades: PK-5Distance: 0.5 mi
- 3/10Cardozo Education CampusGrades: 6-12Distance: 0.5 mi
Schools provided by the listing agent
- High: Cardozo
- District: District Of Columbia Public Schools
Source: Bright MLS. This data may not be complete. We recommend contacting the local school district to confirm school assignments for this home.


Get pre-qualified for a loan
At Zillow Home Loans, we can pre-qualify you in as little as 5 minutes with no impact to your credit score.An equal housing lender. NMLS #10287.
- Washington, DC
- District of Columbia
- Washington
- 20009
- U Street Corridor
- 2039 New Hampshire Ave NW Unit 205
Nearby cities
Nearby neighborhoods
Nearby zip codes
Other Washington Topics
