Skip main navigation
Sold for $747,000
  • $747,000

    2039 Oakwood Drive, Peekskill, NY 10566

    4beds
    3,500sqft
    Single Family Residence, Residential
    Built in 2009
    0.29 Acres Lot
    $790,800 Zestimate®
    $213/sqft
    $7,165 Estimated rent

    Home value

    $790,800

    $712,000 - $886,000

    $7,165/mo

    Zestimate® history
    Loading
    Loading...

    Owner options

    List your home for rent

    $7,165/mo

    Rent Zestimate®

    Find your next renter with Zillow Rental Manager. Plus, with online applications, you can quickly screen prospective tenants – for free.

    Learn more

    $7,165/mo

    Rent Zestimate®

    Refinance and save

    $4,923/mo

    Est. payment

    Refinancing to a lower rate could help reduce your monthly payments and save thousands over the life of the loan.

    See today's rates

    $4,923/mo

    Est. payment

    Explore your selling options

    Work with a Zillow partner agent

    Leverage their expertise and Zillow's premium Showcase listings to get your home seen by more buyers.

    Get started

    List with your own agent

    Get your home in front of millions of buyers by listing it on Zillow.

    Learn how to do it

    Sell it yourself

    Take full control of how buyers see your home on Zillow by listing For Sale by Owner (FSBO).

    List your home

    What's special

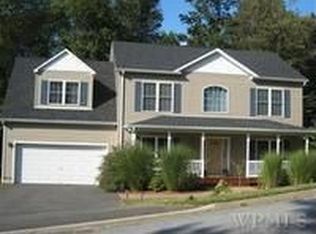
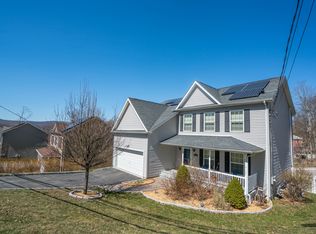
    Introducing 2039 Oakwood Drive, a classic front porch colonial with plenty of space for all. Sitting pretty on a quiet street is this sunny colonial with plenty of space for family, friends, hobbies and entertaining. A wide front porch welcomes you home. Ideal for slow mornings, warm evenings, and a pair of rocking chairs. Step inside and find a home that flows with purpose. A formal dining room made for Sunday suppers, a powder room tucked just off the hall, and a bright, functional kitchen with sliding doors that open to a generous back deck, your new favorite spot for twilight dinners or coffee at sunrise. The adjoining family room is open and airy, while a bonus sitting area adds room to read, relax, or host friends with ease. Upstairs two comfortable bedrooms, a full bath, and a spacious primary suite complete with walk-in closets and an ensuite bath featuring a deep whirlpool tub. A fourth, oversized bedroom with its own sitting nook makes for a perfect guest retreat, studio, or bonus hangout space. Downstairs, a finished basement opens up new possibilities for movie nights, ping pong tournaments, home workouts, or a quiet workspace, plus a full bath for extra convenience. Step outside to a private backyard oasis, where a heated saltwater pool extends the joys of summer well into September. Located minutes from downtown Peekskill, shopping, restaurants, Riverfront Green Park and easy access to Metro-North. Plus steps from the Hat Factory’s creative community, yoga and pottery studios.

    Zillow last checked:

    Listing updated:

    Listed by:

    Sengdaian Rasichanh 585-214-9101,

    BHHS River Towns Real Estate 914-739-5300

    Bought with:

    Luke Broughton, 10401316484

    Compass Greater NY, LLC

    Source: OneKey® MLS as distributed by MLS GRID,MLS#: 858701MLS Logo

    Facts & features

    Interior

    Bedrooms & bathrooms
    • Bedrooms: 4
    • Bathrooms: 4
    • Full bathrooms: 3
    • 1/2 bathrooms: 1
    Other
    • Description: Entryway with coat closet and powder room, formal dining room, kitchen with island and sliding glass doors, family room with gas fireplace and sitting room.
    • Level: First
    Other
    • Description: Main Bedroom with ensuite bath and walk in closets, 2 bedroom with closets an additional oversized bedroom with sitting area, full bathroom
    • Level: Second
    Basement
    • Description: Large full finished basement with sliding glass door access to back yard and pool, additional room for office or gym, additonal full bathroom
    • Level: Lower
    Heating
    • Baseboard, Hydro Air
    Cooling
    • Central Air
    Appliances
    • Included: Cooktop, Dishwasher, Dryer, ENERGY STAR Qualified Appliances, Microwave, Oven, Refrigerator, Stainless Steel Appliance(s), Washer
    • Laundry: Laundry Room
    Features
    • Chandelier, Eat-in Kitchen, Formal Dining, Kitchen Island, Primary Bathroom, Open Kitchen, Recessed Lighting
    • Flooring: Hardwood
    • Basement: Finished,Walk-Out Access
    • Attic: Pull Stairs
    • Number of fireplaces: 1
    • Fireplace features: Family Room, Gas
    Interior area
    • Total structure area: 3,500
    • Total interior livable area: 3,500 sqft

    Property

    Parking
    • Total spaces: 2
    • Parking features: Driveway, Garage, Garage Door Opener
    • Garage spaces: 2
    • Has uncovered spaces: Yes
    Features
    • Patio & porch: Deck, Porch
    • Has private pool: Yes
    • Pool features: In Ground, Salt Water
    Lot
    • Size: 0.29 Acres
    • Features: Back Yard, Front Yard, Landscaped, Near Public Transit, Near Shops
    Details
    • Parcel number: 1200023010000010000004
    • Special conditions: None
    • Other equipment: Pool Equip/Cover

    Construction

    Type & style
    • Home type: SingleFamily
    • Architectural style: Colonial
    • Property subtype: Single Family Residence, Residential
    Condition
    • Year built: 2009

    Utilities & green energy

    • Sewer: Public Sewer
    • Water: Public
    • Utilities for property: Natural Gas Available, Sewer Connected, Trash Collection Public, Water Connected
    Green energy
    • Energy generation: Solar

    Community & HOA

    Community
    • Security: Security System, Smoke Detector(s), Video Cameras
    HOA
    • Has HOA: No
    Location
    • Region: Peekskill

    Financial & listing details

    • Price per square foot: $213/sqft
    • Tax assessed value: $12,300
    • Annual tax amount: $15,302
    • Date on market: 5/8/2025
    • Cumulative days on market: 14 days
    • Listing agreement: Exclusive Right To Sell
    • Inclusions: Alarm System, Washer, Dishwasher, Oven/Range, Refridgerator, Microwave, Dryer, Fireplace Equipment, Garage Door Opener/Remote, Light Fixtures, Mailbox, Pool Equipment/Cover, Screens, Some Shades and Blinds, Solar Panel, Video Cameras
    • Exclusions: Dining Room Chandelier, Selected Window Treatments, Grill

    Price history

    DateEventPrice
    7/24/2025Sold$747,000+1.6%$213/sqft
    Source: OneKey® MLS as distributed by MLS GRID #858701 Report a problem
    6/2/2025Pending sale$735,000$210/sqft
    Source: OneKey® MLS as distributed by MLS GRID #858701 Report a problem
    5/22/2025Listing removed$735,000$210/sqft
    Source: BHHS broker feed #858701 Report a problem
    5/9/2025Listed for sale$735,000+40%$210/sqft
    Source: OneKey® MLS as distributed by MLS GRID #858701 Report a problem
    5/19/2010Sold$525,000$150/sqft
    Source: Public Record Report a problem

    Public tax history

    YearProperty taxesTax assessment
    2025-- $12,300
    2024-- $12,300
    2023-- $12,300
    2022-- $12,300
    2021-- $12,300 +2.5%
    2020-- $12,000
    2019-- $12,000
    2018-- $12,000
    2017-- $12,000
    2016-- $12,000
    2015-- $12,000
    2014-- $12,000
    2013-- $12,000
    2012-- $12,000
    2011-- $12,000
    2010-- $12,000 +900%
    2009-- $1,200
    2008-- $1,200
    2007-- $1,200
    Find assessor info on the county website

    Neighborhood: 10566

    Nearby schools

    GreatSchools rating
    Schools provided by the listing agent
    • Elementary: Woodside Community School
    • Middle: Peekskill Middle School
    • High: Peekskill High School

    Source: OneKey® MLS as distributed by MLS GRID. This data may not be complete. We recommend contacting the local school district to confirm school assignments for this home.