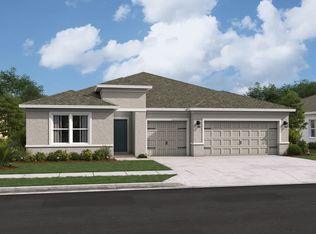
Pre-Construction. To Be Built. Set on an expansive homesite in a desirable Palm Bay location, The Harmony showcases refined finishes, quality construction, and a spacious layout designed for modern living. Beautiful landscaping enhances the home's curb appeal, while the homesite backs to a canal, creating peaceful water views from the rear and a natural backdrop to enjoy each day.
Inside, 9 foot 4 inch ceilings and crown molding throughout create an open and elegant feel, complemented by granite countertops and a thoughtfully designed floor plan. The great room serves as the heart of the home and connects seamlessly to a private den with double French doors, providing the perfect space for a home office, quiet retreat, or gathering area. The kitchen is both stylish and functional, featuring a large island with additional seating, a walk in pantry, and generous counter space ideal for daily living and entertaining. The primary suite provides a relaxing escape, complete with a tray ceiling, an oversized walk in closet, and a luxurious bath featuring a tiled shower and separate soaking tub for a spa inspired experience. A private ensuite guest room and two additional bedrooms are positioned to provide comfort and privacy for family and visitors.
The covered lanai, located just off the kitchen and great room, creates a seamless indoor and outdoor connection and is the perfect place to relax while taking in the tranquil canal views. A spacious three car garage provides ample room for vehicles, storage, and hobbies.
Modern living is enhanced by a built in smart home package that includes a Ring video doorbell, smart thermostat, keyless entry smart door lock, and Deako light switches. Hurricane shutters, gutters, Zip System sheathing, and a full builder warranty add lasting value and peace of mind.
Designed with space, comfort, and scenic surroundings in mind, The Harmony creates a setting where everyday living feels exceptional.
Pending
$409,900
2039 Olympia Ave SW, Palm Bay, FL 32908
4beds
2,471sqft
:
Get pre-qualified$2,638/mo
Single Family Residence
Built in 2026
0.25 Acres Lot
$408,500 Zestimate®
$166/sqft
$-- HOA
What's special
Backs to a canalPrivate ensuite guest roomSpacious three car garageGranite countertopsTranquil canal viewsZip system sheathingExpansive homesite
- 156 days |
- 57 |
- 4 |
Zillow last checked:
Listing updated:
Listed by:
Brian Acri 321-234-3715,
New Home Star Florida LLC
Source: Space Coast AOR,MLS#: 1069587
Facts & features
Interior
Bedrooms & bathrooms
- Bedrooms: 4
- Bathrooms: 3
- Full bathrooms: 3
Primary bedroom
- Description: Tray ceiling, walk-in closet, carpet flooring, Ensuite: walk-in shower,& separate tub, dual granite vanities, ceramic tile flooring
- Level: First
- Area: 224
- Dimensions: 16.00 x 14.00
Bedroom 2
- Description: Built-in closet, carpet flooring, Ensuite bath: ceramic tile flooring
- Level: First
- Area: 120
- Dimensions: 12.00 x 10.00
Bedroom 3
- Description: Built-in closet, carpet flooring
- Level: First
- Area: 132
- Dimensions: 12.00 x 11.00
Bedroom 4
- Description: Built-in closet, carpet flooring
- Level: First
- Area: 132
- Dimensions: 11.00 x 12.00
Den
- Description: Den double w/French glass doors, ceramic tile flooring
- Level: First
- Area: 144
- Dimensions: 12.00 x 12.00
Dining room
- Description: Ceramic tile flooring
- Level: First
- Area: 56
- Dimensions: 7.00 x 8.00
Great room
- Description: Open concept, access to the lanai, ceramic tile flooring
- Level: First
- Area: 544
- Dimensions: 17.00 x 32.00
Kitchen
- Description: Granite countertops, island, walk-in pantry, ceramic tile flooring
- Level: First
- Area: 150
- Dimensions: 10.00 x 15.00
Other
- Description: Covered Lanai: just off the Great Room, concrete flooring
- Level: First
- Area: 168
- Dimensions: 12.00 x 14.00
Heating
- Central, Electric
Cooling
- Central Air, Electric
Appliances
- Included: Dishwasher, Disposal, Electric Range, Electric Water Heater, Microwave
- Laundry: Electric Dryer Hookup, Washer Hookup
Features
- Breakfast Bar, Breakfast Nook, Built-in Features, Entrance Foyer, Kitchen Island, Open Floorplan, Pantry, Primary Bathroom -Tub with Separate Shower, Primary Downstairs, Smart Home, Smart Thermostat, Walk-In Closet(s)
- Flooring: Carpet, Tile
- Has fireplace: No
Interior area
- Total structure area: 3,411
- Total interior livable area: 2,471 sqft
Property
Parking
- Total spaces: 3
- Parking features: Attached, Garage, Garage Door Opener
- Attached garage spaces: 3
Features
- Levels: One
- Stories: 1
- Patio & porch: Covered, Front Porch, Patio
- Exterior features: Storm Shutters
- Has view: Yes
- View description: Canal
- Has water view: Yes
- Water view: Canal
Lot
- Size: 0.25 Acres
- Features: Drainage Canal, Other
Details
- Additional parcels included: 2911583
- Parcel number: 293624Jp01469.00024.00
- Special conditions: Standard
Construction
Type & style
- Home type: SingleFamily
- Architectural style: Ranch,Other
- Property subtype: Single Family Residence
Materials
- Block, Stucco
- Roof: Shingle
Condition
- To Be Built
- New construction: Yes
- Year built: 2026
Utilities & green energy
- Sewer: Aerobic Septic
- Water: Public
- Utilities for property: Cable Available
Community & HOA
Community
- Security: Smoke Detector(s), Other
- Subdivision: Port Malabar Unit 31
HOA
- Has HOA: No
Location
- Region: Palm Bay
Financial & listing details
- Price per square foot: $166/sqft
- Tax assessed value: $42,500
- Annual tax amount: $391
- Date on market: 2/17/2026
- Listing terms: Cash,Conventional,FHA,VA Loan
Estimated market value
$408,500
$388,000 - $429,000
$2,746/mo
Price history
| Date | Event | Price |
|---|---|---|
| 6/26/2026 | Pending sale | $409,900$166/sqft |
Source: Space Coast AOR #1069587 Report a problem | ||
| 3/23/2026 | Price change | $409,900-0.5%$166/sqft |
Source: Space Coast AOR #1069587 Report a problem | ||
| 3/6/2026 | Price change | $411,900-4.2%$167/sqft |
Source: Space Coast AOR #1069587 Report a problem | ||
| 2/17/2026 | Listed for sale | $429,900$174/sqft |
Source: Space Coast AOR #1069587 Report a problem | ||
Public tax history
| Year | Property taxes | Tax assessment |
|---|---|---|
| 2025 | $392 +16.3% | $42,500 +21.4% |
| 2024 | $337 +1.3% | $35,000 |
| 2023 | $332 +56.4% | $35,000 +84.2% |
| 2022 | $213 -50.8% | $19,000 +90% |
| 2021 | $432 +5.5% | $10,000 +33.3% |
| 2020 | $409 -10.7% | $7,500 |
| 2019 | $458 | $7,500 +17.2% |
| 2018 | $458 +2.7% | $6,400 +412% |
| 2017 | $446 +1.3% | $1,250 -72.2% |
| 2016 | $441 +18.3% | $4,500 +12.5% |
| 2015 | $373 +4.1% | $4,000 +14.3% |
| 2014 | $358 | $3,500 +29.6% |
| 2013 | -- | $2,700 -10% |
| 2012 | $72 -14.3% | $3,000 -14.3% |
| 2011 | $84 -21.7% | $3,500 -30% |
| 2010 | $108 -23.7% | $5,000 -28.6% |
| 2009 | $141 -53% | $7,000 -56.3% |
| 2008 | $301 -36% | $16,000 -38.5% |
| 2007 | $470 +6.5% | $26,000 +18.2% |
| 2005 | $441 +82.1% | $22,000 +100% |
| 2004 | $242 +272.3% | $11,000 +292.9% |
| 2003 | $65 +16.2% | $2,800 +16.7% |
| 2002 | $56 +20.7% | $2,400 +20% |
| 2001 | $46 +2% | $2,000 |
| 2000 | $45 | $2,000 |
Find assessor info on the county website
Monthly payment
Est. payment
Payment breakdown
Explore the cost of this home by adjusting the details. Changes won't be saved.Climate risks
Neighborhood: 32908
Nearby schools
GreatSchools rating
- 6/10Westside Elementary SchoolGrades: PK-6Distance: 0.5 mi
- 3/10Southwest Middle SchoolGrades: 7-8Distance: 3.2 mi
- 3/10Bayside High SchoolGrades: 9-12Distance: 0.4 mi
Schools provided by the listing agent
- Elementary: Westside
- Middle: Southwest
- High: Bayside
Source: Space Coast AOR. This data may not be complete. We recommend contacting the local school district to confirm school assignments for this home.
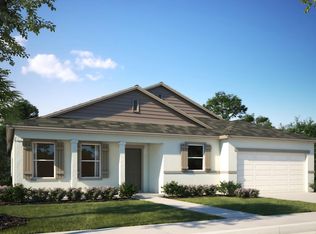
- $408,3004 bd3 ba2.4k sqft2039 Olympia Ave SW, Palm Bay, FL 32909Off Market
- $42,500-- bd-- ba-- sqft2047 Olympia Ave SW, Palm Bay, FL 32908Off Market
- $42,500-- bd-- ba-- sqft2031 Olympia Ave SW, Palm Bay, FL 32908Off Market
- $42,5000.25 Acres2055 Olympia Ave SW, Palm Bay, FL 32908Off Market

- $330,6003 bd2 ba2.7k sqft2023 Olympia Ave SW, Palm Bay, FL 32908Off Market
- $398,9954 bd3 ba2k sqft2040 Olympia Ave SW #33, Palm Bay, FL 32908Sold
- $398,9954 bd3 ba2k sqft2040 Olympia Ave SW, Palm Bay, FL 32908Sold
- $355,0004 bd2 ba2.2k sqft2054 Olympia Ave SW, Palm Bay, FL 32908Off Market
A local agent can set up tours, give advice and negotiate with sellers.
Similar homes
- $419,9004 bd3 ba2.4k sqft437 Ocala St SW, Palm Bay, FL 32908New Construction
 Space Coast AOR
 - $409,9004 bd3 ba2.2k sqft1378 Vancouver Ave SE, Palm Bay, FL 32909New Construction
 Space Coast AOR
 - $424,9004 bd3 ba2.8k sqft598 Oldenberg St SW, Palm Bay, FL 32909New Construction
 Maronda Homes
 - $418,7774 bd3 ba2.3k sqft2806 Fitzpatrick Ave, Palm Bay, FL 32908New Construction
 K. Hovnanian Companies, LLC
 - $335,0004 bd2 ba1.9k sqft927 Remington Green Drive SE, Palm Bay, FL 32909For Sale
 MLS ID #B26055182, Terry Holloway JR, RE/MAX Gold. BeachesMLS
 - from $399,9004 bd3 ba2.7k sqftCarlisle Plan, Palm Bay, Palm Bay, FL 32909New ConstructionMaronda Homes
- $482,1733 bd2 ba2.4k sqft1990 Garbett Ave SW, Palm Bay, FL 32908New ConstructionHoliday Builders
- $365,0003 bd2 ba1.8k sqft357 SW Galicia St Street SW, Palm Bay, FL 32908New ConstructionMLS ID #B26027743, Donell Edward Knight II, Blue Marlin Real Estate. BeachesMLS
- $419,9004 bd3 ba2.4k sqft437 Ocala St SW, Palm Bay, FL 32909New ConstructionMaronda Homes
- from $403,9004 bd3 ba2.6k sqftVenice Plan, Palm Bay, Palm Bay, FL 32909New ConstructionMaronda Homes
- $398,7904 bd2 ba1.9k sqft1738 Echelon Point Way NW, Palm Bay, FL 32907New ConstructionSpace Coast AOR
- $357,9904 bd2 ba1.8k sqft114 Saybrook Rd SW, Palm Bay, FL 32908New ConstructionHoliday Builders
- from $374,9904 bd2 ba2k sqftDelray Plan, Cypress Bay West, Palm Bay, FL 32909New ConstructionDR Horton
- from $371,9004 bd3 ba2.2k sqftHuntington Plan, Palm Bay, Palm Bay, FL 32909New ConstructionMaronda Homes
- $362,9904 bd2 ba2.1k sqft458 Tillman Ave SW, Palm Bay, FL 32908New ConstructionHoliday Builders
- from $357,9004 bd2 ba2.1k sqftMiramar Plan, Malabar Springs, Palm Bay, FL 32907New ConstructionMaronda Homes
- from $394,9004 bd3 ba2.7k sqftCarlisle Plan, Malabar Springs, Palm Bay, FL 32907New ConstructionMaronda Homes
- $387,7803 bd3 ba2k sqft1893 Antarus Dr NW, Palm Bay, FL 32907New ConstructionSpace Coast AOR
- from $381,9004 bd3 ba2.4k sqftHarmony Plan, Palm Bay, Palm Bay, FL 32909New ConstructionMaronda Homes
- $403,7254 bd2 ba1.9k sqft1727 Echelon Point Way NW, Palm Bay, FL 32907New ConstructionSpace Coast AOR
