Private luxury waterfront townhome hidden right in the middle of everything! Where country meets city. Surrounded by nature with breathtaking views! Rarely do homes in this hidden gem of a community come available. 3-bedroom with office/bonus room, 2.5 bathroom, with 2 car garage updated waterfront end unit with two outdoor patios. Featuring a spacious open floor plan with high ceilings, hardwood floors throughout, tile, new carpet on the stairs and master suite, and new custom paint. Gorgeous upscale kitchen with 42” wood cabinets, granite counter tops, new high end stainless steel appliances, eat in breakfast area, bar, and a formal dining room. This bright and airy home has many windows and sliders that back up to a covered patio overlooking the water and conservation with no backyard neighbors. The first floor includes an office (possible fourth bedroom) half bath and lots of storage. The second floor features an expansive private owner retreat showcasing a screened in balcony overlooking the water, separate sitting area, large walk in closet, luxurious bathroom featuring wood cabinets, double sinks, granite, garden tub, and separate walk in shower. The secondary bedrooms are generously proportioned with spacious walk-in closets. Laundry room with wood cabinets and oversized washer and dryer including with a hall closet. Huntington Ridge is on a dead end street with no through traffic and is set in a private picturesque community that offers the ultimate blend of comfort and tranquility in a peaceful gated oasis. Perfect location within minutes to shopping, dining, entertainment, Tampa Premium Outlets, Wiregrass mall, excellent medical facilities, Center Ice (indoor rinkside figure skating and hockey sports) and more. Close proximity to I-75, I-275, I-4, and the Veterans Expressway. 25 minutes to the University of South Florida. HOA dues include: water, cable TV, sewer, trash, exterior maintenance, gated access, and a community pool. Don't miss out on this incredible opportunity!
Sold for $370,000
$370,000
2039 PARK CRESCENT DRIVE, LAND O LAKES, FL 34639
3beds
2,065sqft
Townhouse
Built in 2005
4,490 Square Feet Lot
$357,000 Zestimate®
$179/sqft
$2,252 Estimated rent
Home value
$357,000
$321,000 - $396,000
$2,252/mo
Zestimate® history
Owner options
List your home for rent
$2,252/mo
Rent Zestimate®
Find your next renter with Zillow Rental Manager. Plus, with online applications, you can quickly screen prospective tenants – for free.
$2,252/mo
Rent Zestimate®
Refinance and save
$2,878/mo
Est. payment
Refinancing to a lower rate could help reduce your monthly payments and save thousands over the life of the loan.
$2,878/mo
Est. payment
Explore your selling options
Work with a Zillow partner agent
Leverage their expertise and Zillow's premium Showcase listings to get your home seen by more buyers.
Get startedList with your own agent
Get your home in front of millions of buyers by listing it on Zillow.
Learn how to do itSell it yourself
Take full control of how buyers see your home on Zillow by listing For Sale by Owner (FSBO).
List your homeWhat's special
Updated waterfront end unitNew custom paintGranite counter topsHigh ceilingsNew carpetBreathtaking viewsOversized washer and dryer
Zillow last checked:
Listing updated:
Listed by:
Ralph Harvey 855-456-4945,
LISTWITHFREEDOM.COM 855-456-4945
Bought with:
Non-Member Agent
STELLAR NON-MEMBER OFFICE
Source: Stellar MLS,MLS#: W7869383 Originating MLS: West Pasco
Originating MLS: West Pasco
Facts & features
Interior
Bedrooms & bathrooms
- Bedrooms: 3
- Bathrooms: 3
- Full bathrooms: 2
- 1/2 bathrooms: 1
Rooms
- Room types: Den/Library/Office, Family Room, Dining Room, Living Room, Utility Room, Storage Rooms
Primary bedroom
- Features: Ceiling Fan(s), Walk-In Closet(s)
- Level: Second
Kitchen
- Features: Bar
- Level: First
Living room
- Features: Ceiling Fan(s)
- Level: First
Heating
- Central, Heat Pump
Cooling
- Central Air
Appliances
- Included: Convection Oven, Dishwasher, Disposal, Dryer, Electric Water Heater, Exhaust Fan, Ice Maker, Microwave, Range, Refrigerator, Washer
- Laundry: Laundry Room, Upper Level
Features
- Ceiling Fan(s), Eating Space In Kitchen, High Ceilings, In Wall Pest System, Open Floorplan, PrimaryBedroom Upstairs, Solid Wood Cabinets, Stone Counters, Walk-In Closet(s)
- Flooring: Carpet, Ceramic Tile, Engineered Hardwood, Porcelain Tile, Hardwood
- Doors: Sliding Doors
- Has fireplace: No
- Common walls with other units/homes: End Unit
Interior area
- Total structure area: 2,557
- Total interior livable area: 2,065 sqft
Property
Parking
- Total spaces: 2
- Parking features: Driveway, Garage Door Opener, Ground Level, Guest
- Attached garage spaces: 2
- Has uncovered spaces: Yes
Features
- Levels: Two
- Stories: 2
- Patio & porch: Covered, Enclosed, Patio, Rear Porch
- Exterior features: Balcony, Irrigation System, Lighting, Sidewalk
- Fencing: Chain Link,Other,Stone
- Has view: Yes
- View description: Water, Lake, Pond
- Has water view: Yes
- Water view: Water,Lake,Pond
- Waterfront features: Lake Front, Pond
Lot
- Size: 4,490 Square Feet
- Features: Conservation Area, Corner Lot, Near Public Transit, Sidewalk
- Residential vegetation: Mature Landscaping, Oak Trees, Trees/Landscaped
Details
- Parcel number: 192629001.0000.00001.0
- Zoning: MPUD
- Special conditions: None
Construction
Type & style
- Home type: Townhouse
- Property subtype: Townhouse
Materials
- Block, Stucco
- Foundation: Slab
- Roof: Shingle
Condition
- Completed
- New construction: No
- Year built: 2005
Utilities & green energy
- Sewer: Public Sewer
- Water: Public
- Utilities for property: BB/HS Internet Available, Cable Available, Electricity Available, Electricity Connected, Phone Available, Sewer Connected, Street Lights, Underground Utilities, Water Connected
Community & HOA
Community
- Features: Deed Restrictions, Gated Community - Guard, Irrigation-Reclaimed Water, Pool, Sidewalks
- Security: Fire Alarm, Gated Community, Smoke Detector(s)
- Pet fee: $0 monthly
- Subdivision: HUNTINGTON RIDGE TWNHMS
HOA
- Has HOA: Yes
- Amenities included: Gated, Pool
- Services included: Cable TV, Community Pool, Reserve Fund, Insurance, Maintenance Structure, Maintenance Grounds, Maintenance Repairs, Manager, Pool Maintenance, Private Road, Sewer, Trash, Water
- HOA fee: $325 monthly
- HOA name: Gwendolyn Lancaste
- HOA phone: 866-473-2573
Location
- Region: Land O Lakes
Financial & listing details
- Price per square foot: $179/sqft
- Tax assessed value: $326,427
- Annual tax amount: $4,911
- Date on market: 10/26/2024
- Cumulative days on market: 149 days
- Listing terms: Cash,Conventional,FHA,VA Loan
- Ownership: Fee Simple
- Total actual rent: 0
- Electric utility on property: Yes
- Road surface type: Paved, Asphalt
Price history
| Date | Event | Price |
|---|---|---|
| 4/30/2025 | Sold | $370,000-5.1%$179/sqft |
Source:  Stellar MLS #W7869383 Report a problem Stellar MLS #W7869383 Report a problem | ||
| 3/24/2025 | Pending sale | $389,900$189/sqft |
Source: Stellar MLS #W7869383 Report a problem | ||
| 1/24/2025 | Price change | $389,900-1.3%$189/sqft |
Source: Stellar MLS #W7869383 Report a problem | ||
| 11/27/2024 | Price change | $395,000-0.6%$191/sqft |
Source: Stellar MLS #W7869383 Report a problem | ||
| 10/26/2024 | Listed for sale | $397,500+144.5%$192/sqft |
Source: Stellar MLS #W7869383 Report a problem | ||
| 5/21/2019 | Sold | $162,600-14.9%$79/sqft |
Source: Public Record Report a problem | ||
| 4/9/2019 | Listed for sale | $191,118+0.3%$93/sqft |
Source: Auction.com Report a problem | ||
| 10/10/2018 | Listing removed | $190,509-14.5%$92/sqft |
Source: Auction.com Report a problem | ||
| 9/21/2018 | Listed for sale | -- |
Source: Auction.com Report a problem | ||
| 11/21/2005 | Sold | $222,700$108/sqft |
Source: Public Record Report a problem | ||
Public tax history
| Year | Property taxes | Tax assessment |
|---|---|---|
| 2025 | $5,510 +5.5% | $326,427 +1% |
| 2024 | $5,224 +6.4% | $323,139 +15.2% |
| 2023 | $4,911 +24.1% | $280,480 +10% |
| 2022 | $3,959 +11.8% | $254,990 +21% |
| 2021 | $3,540 +5.6% | $210,743 +5.7% |
| 2020 | $3,354 +4.7% | $199,297 +5.9% |
| 2019 | $3,202 | $188,195 +1.5% |
| 2018 | $3,202 +1.3% | $185,447 +53.2% |
| 2017 | $3,162 +117.2% | $121,067 +4.2% |
| 2016 | $1,456 +3% | $116,138 +0.7% |
| 2015 | $1,414 +0.2% | $115,331 -4.4% |
| 2014 | $1,412 | $120,588 +4.8% |
| 2013 | -- | $115,115 -1.6% |
| 2012 | -- | $117,034 -5.1% |
| 2011 | -- | $123,361 -9.2% |
| 2010 | -- | $135,903 -15.9% |
| 2009 | -- | $161,681 -26.1% |
| 2008 | -- | $218,727 -2.9% |
| 2007 | -- | $225,201 +2.7% |
| 2006 | -- | $219,290 +683.2% |
| 2005 | -- | $28,000 +264.6% |
| 2004 | -- | $7,680 |
Find assessor info on the county website
Neighborhood: 34639
Nearby homes
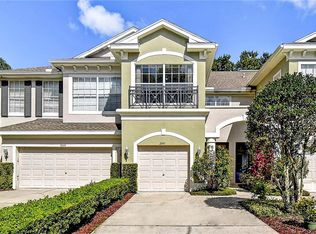
- $310,2003 bd3 ba1.8k sqft2041 Park Crescent Dr, Land O Lakes, FL 34639Off Market
- $260,3002 bd3 ba1.6k sqft2043 Park Crescent Dr, Land O Lakes, FL 34639Off Market

- $324,1003 bd3 ba1.8k sqft2045 Park Crescent Dr, Land O Lakes, FL 34639Off Market
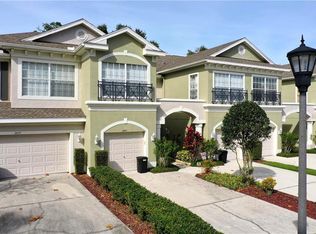
- $294,200-- bd-- ba-- sqft2022 Park Crescent Dr, Land O Lakes, FL 34639Off Market
- $286,3003 bd3 ba1.8k sqft2047 Park Crescent Dr, Land O Lakes, FL 34639Off Market
- $328,9003 bd3 ba2k sqft2049 Park Crescent Dr, Land O Lakes, FL 34639Off Market
- $345,200-- bd2 ba2k sqft2051 Park Crescent Dr, Land O Lakes, FL 34639Off Market
- $292,1003 bd3 ba1.8k sqft2101 Park Crescent Dr, Land O Lakes, FL 34639Off Market
Nearby schools
GreatSchools rating
- 6/10Lake Myrtle Elementary SchoolGrades: PK-5Distance: 0.8 mi
- 7/10Charles S. Rushe Middle SchoolGrades: 6-8Distance: 4.7 mi
- 7/10Sunlake High SchoolGrades: 9-12Distance: 4.8 mi
Schools provided by the listing agent
- Elementary: Lake Myrtle Elementary-PO
- Middle: Charles S. Rushe Middle-PO
- High: Sunlake High School-PO
Source: Stellar MLS. This data may not be complete. We recommend contacting the local school district to confirm school assignments for this home.
Get a cash offer in 3 minutes
Find out how much your home could sell for in as little as 3 minutes with a no-obligation cash offer.
Estimated market value
$357,000
Get a cash offer in 3 minutes
Find out how much your home could sell for in as little as 3 minutes with a no-obligation cash offer.
Estimated market value
$357,000
- Florida
- Pasco County
- Land O Lakes
- 34639
- 2039 PARK CRESCENT DRIVE
Nearby cities
Nearby neighborhoods
Nearby zip codes
Other Land O Lakes Topics
