Fabulous home in the highly sought after Stonebridge subdivision of Brandon! Conveniently located off Highway 18 in the Brandon school district. Right across from the clubhouse, park, and pool!
Walking into this 3 bed 2 bath home you'll notice the plentiful living room space with stained concrete floors and charming brick fireplace.
The kitchen area has a breakfast bar built into the countertops and space for a family sized kitchen/dining room table. Stainless steel appliances, multiple levels of cabinet space, and a designated pantry space makes this functional kitchen feel right at home!
The primary bedroom is an oversized king suite. The Primary Bathroom has the best of both worlds - equipped with split vanities, a whirlpool tub, walk in shower, and private facilities. The walk-through closet leads to the laundry room with additional folding area and access to the 2 car garage.
The guest side of the home has two bedrooms and a full sized bath - perfect for full bedrooms or an in-home office space. The private backyard overlooks peaceful woods and the oversized back patio is just right for spending time grilling out or enjoying some fresh air.
This one won't last forever so call today for a private showing of 2039 Pebble Creek Drive!
Closed
Price Unknown
2039 Pebble Creek Dr, Brandon, MS 39042
3beds
1,608sqft
Residential, Single Family Residence
Built in 2013
6,534 Square Feet Lot
$274,500 Zestimate®
$--/sqft
$2,161 Estimated rent
Home value
$274,500
$253,000 - $299,000
$2,161/mo
Zestimate® history
Owner options
List your home for rent
$2,161/mo
Rent Zestimate®
Find your next renter with Zillow Rental Manager. Plus, with online applications, you can quickly screen prospective tenants – for free.
$2,161/mo
Rent Zestimate®
Refinance and save
Refinancing to a lower rate could help reduce your monthly payments and save thousands over the life of the loan.
Explore your selling options
Work with a Zillow partner agent
Leverage their expertise and Zillow's premium Showcase listings to get your home seen by more buyers.
Get startedList with your own agent
Get your home in front of millions of buyers by listing it on Zillow.
Learn how to do itSell it yourself
Take full control of how buyers see your home on Zillow by listing For Sale by Owner (FSBO).
List your homeWhat's special
Private facilitiesPeaceful woodsOversized back patioPrivate backyardWalk-through closetDesignated pantry spaceCharming brick fireplace
Zillow last checked:
Listing updated:
Listed by:
Tyler Barnett 601-503-7651,
Hopper Properties
Bought with:
Jarred Couch, S59382
Highland Realty MS Inc dba Highland
Source: MLS United,MLS#: 4108780
Facts & features
Interior
Bedrooms & bathrooms
- Bedrooms: 3
- Bathrooms: 2
- Full bathrooms: 2
Heating
- Central
Cooling
- Central Air
Appliances
- Included: Built-In Refrigerator, Dishwasher, Dryer, Microwave, Range Hood, Refrigerator, Washer
- Laundry: Electric Dryer Hookup, In Unit, Washer Hookup
Features
- Breakfast Bar, Eat-in Kitchen, Storage
- Flooring: Concrete
- Has fireplace: No
Interior area
- Total structure area: 1,608
- Total interior livable area: 1,608 sqft
Property
Parking
- Total spaces: 2
- Parking features: Garage
- Garage spaces: 2
Features
- Levels: One
- Stories: 1
- Exterior features: Private Yard
- Fencing: Privacy
Lot
- Size: 6,534 Square Feet
Details
- Parcel number: J07e00000100570
Construction
Type & style
- Home type: SingleFamily
- Architectural style: Traditional
- Property subtype: Residential, Single Family Residence
Materials
- Brick, Stone
- Foundation: Slab
- Roof: Architectural Shingles
Condition
- New construction: No
- Year built: 2013
Utilities & green energy
- Sewer: Public Sewer
- Water: Public
- Utilities for property: Electricity Connected, Natural Gas Connected, Sewer Connected, Water Connected, Fiber to the House
Community & HOA
Community
- Features: Clubhouse, Fitness Center, Park, Playground, Pool
- Subdivision: Stonebridge
HOA
- Has HOA: Yes
- Services included: Maintenance Grounds, Pool Service
Location
- Region: Brandon
Financial & listing details
- Tax assessed value: $172,480
- Annual tax amount: $3,246
- Date on market: 4/2/2025
- Electric utility on property: Yes
Price history
| Date | Event | Price |
|---|---|---|
| 5/16/2025 | Sold | -- |
Source: MLS United #4108780 Report a problem | ||
| 4/17/2025 | Pending sale | $277,900$173/sqft |
Source: MLS United #4108780 Report a problem | ||
| 4/8/2025 | Price change | $277,900-0.7%$173/sqft |
Source: MLS United #4108780 Report a problem | ||
| 4/2/2025 | Listed for sale | $279,900+30.2%$174/sqft |
Source: MLS United #4108780 Report a problem | ||
| 5/5/2023 | Sold | -- |
Source: Public Record Report a problem | ||
| 3/17/2023 | Pending sale | $215,000$134/sqft |
Source: MLS United #4021494 Report a problem | ||
| 3/16/2023 | Price change | $215,000-4.4%$134/sqft |
Source: MLS United #4021494 Report a problem | ||
| 2/16/2023 | Pending sale | $225,000$140/sqft |
Source: MLS United #4021494 Report a problem | ||
| 2/8/2023 | Price change | $225,000-5.9%$140/sqft |
Source: MLS United #4021494 Report a problem | ||
| 1/5/2023 | Price change | $239,000-4.4%$149/sqft |
Source: MLS United #4021494 Report a problem | ||
| 12/7/2022 | Listed for sale | $249,900+20.4%$155/sqft |
Source: MLS United #4021494 Report a problem | ||
| 10/25/2022 | Listing removed | -- |
Source: MLS United #4021494 Report a problem | ||
| 10/17/2022 | Listed for sale | $207,500$129/sqft |
Source: MLS United #4021494 Report a problem | ||
| 10/12/2022 | Pending sale | $207,500$129/sqft |
Source: MLS United #4021494 Report a problem | ||
| 9/29/2022 | Price change | $207,500-5.3%$129/sqft |
Source: MLS United #4021494 Report a problem | ||
| 8/29/2022 | Price change | $219,000-4.4%$136/sqft |
Source: MLS United #4021494 Report a problem | ||
| 7/26/2022 | Price change | $229,000-2.6%$142/sqft |
Source: MLS United #4021494 Report a problem | ||
| 6/24/2022 | Listed for sale | $235,000+36.8%$146/sqft |
Source: MLS United #4021494 Report a problem | ||
| 7/2/2019 | Listing removed | $171,838$107/sqft |
Source: Auction.com Report a problem | ||
| 7/1/2019 | Price change | $171,838-0.1%$107/sqft |
Source: Auction.com Report a problem | ||
| 6/29/2019 | Price change | $172,052-0.1%$107/sqft |
Source: Auction.com Report a problem | ||
| 6/26/2019 | Price change | $172,148-0.5%$107/sqft |
Source: Auction.com Report a problem | ||
| 6/19/2019 | Price change | $173,0860%$108/sqft |
Source: Auction.com Report a problem | ||
| 6/18/2019 | Price change | $173,162-2.5%$108/sqft |
Source: Auction.com Report a problem | ||
| 6/16/2019 | Price change | $177,687$111/sqft |
Source: Auction.com Report a problem | ||
| 6/14/2019 | Listed for sale | -- |
Source: Auction.com Report a problem | ||
| 10/31/2013 | Sold | -- |
Source: MLS United #1256588 Report a problem | ||
Public tax history
| Year | Property taxes | Tax assessment |
|---|---|---|
| 2025 | $2,156 -33.6% | $17,248 |
| 2024 | $3,246 -23.4% | $17,248 -29% |
| 2023 | $4,237 +52.1% | $24,296 +50% |
| 2022 | $2,785 +11.7% | $16,197 |
| 2021 | $2,492 | $16,197 +11.7% |
| 2020 | $2,492 +6.9% | $14,500 |
| 2019 | $2,332 -1.2% | $14,500 |
| 2018 | $2,361 +1.2% | $14,500 |
| 2017 | $2,332 | $14,500 +1.7% |
| 2016 | $2,332 +4.3% | $14,251 |
| 2015 | $2,235 +1.4% | $14,251 |
| 2014 | $2,205 +59.7% | $14,251 +493.8% |
| 2013 | $1,381 | $2,400 |
| 2012 | $1,381 +0.7% | $2,400 |
| 2011 | $1,372 | $2,400 |
| 2010 | $1,372 -17.1% | $2,400 -61.9% |
| 2009 | $1,655 +21.1% | $6,300 +100% |
| 2008 | $1,366 | $3,150 |
Find assessor info on the county website
Neighborhood: 39042
Nearby homes
- $--3 bd2 ba1.5k sqft2057 Pebble Creek Dr, Brandon, MS 39042Sold

- $--3 bd2 ba1.5k sqft2055 Pebble Creek Dr, Brandon, MS 39042Sold

- $--3 bd2 ba1.5k sqft2053 Pebble Creek Dr, Brandon, MS 39042Sold
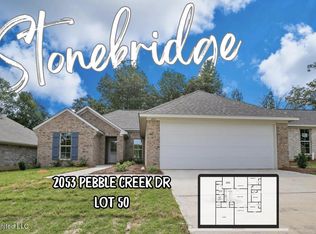
- $--3 bd2 ba1.5k sqft2051 Pebble Creek Dr, Brandon, MS 39042Sold
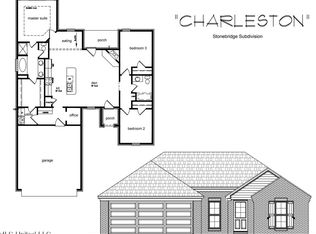
- $--3 bd2 ba1.5k sqft2049 Pebble Creek Dr, Brandon, MS 39042Sold
- $280,0003 bd2 ba1.7k sqft2037 Pebble Creek Dr, Brandon, MS 39042Off Market
- $282,3003 bd2 ba1.6k sqft2035 Pebble Creek Dr, Brandon, MS 39042Off Market
- $256,4003 bd2 ba1.5k sqft2041 Pebble Creek Dr, Brandon, MS 39042Off Market
Nearby schools
GreatSchools rating
- 8/10Stonebridge Elementary SchoolGrades: 2-3Distance: 0.5 mi
- 8/10Brandon Middle SchoolGrades: 6-8Distance: 2.9 mi
- 9/10Brandon High SchoolGrades: 9-12Distance: 1 mi
Schools provided by the listing agent
- Elementary: Stonebridge
- Middle: Brandon
- High: Brandon
Source: MLS United. This data may not be complete. We recommend contacting the local school district to confirm school assignments for this home.
- Mississippi
- Rankin County
- Brandon
- 39042
- 2039 Pebble Creek Dr
