Skip main navigation
Active under contract
  • Listed by: Roger Clarkson Realtor • Colby B Clarkson
    $575,000

    2039 Quechee Main Street, Hartford, VT 05047

    3beds
    2,073sqft
    : 
    $3,981/mo
    Get pre-qualified
    Single Family Residence
    Built in 1850
    0.4 Acres Lot
    $-- Zestimate®
    $277/sqft
    $-- HOA

    What's special

    Peaceful retreatWelcoming flagstone entryBeautiful built-insAttached heated workshopPerfect gathering spaceTwo additional bedroomsInviting living spaces
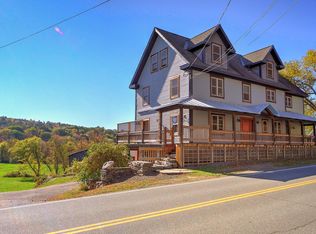
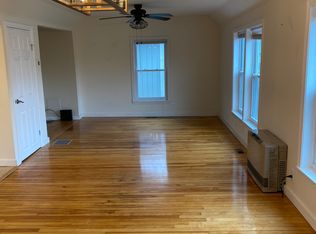
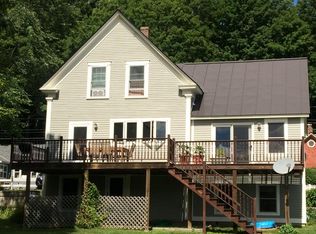
    Step back in time without sacrificing modern comfort in the iconic "Carter House," a beautifully preserved antique home in the heart of Quechee Village. Meticulously maintained and thoughtfully updated, this one-of-a-kind property seamlessly blends timeless character with today's conveniences. The entirely renovated kitchen and dining area create the perfect gathering space, while a stunning remodeled bathroom featuring a spacious walk-in shower and premium finishes offers a luxurious start to every day. A newer boiler, Marvin replacement windows throughout, and numerous additional upgrades ensure efficiency and peace of mind while preserving the home's historic charm. Rich in character, you'll find beautiful built-ins, inviting living spaces, and thoughtful details throughout. The attached heated workshop provides exceptional flexibility and can easily serve as a one-car garage. Outside, established perennial gardens, a welcoming flagstone entry, and an attractive exterior create exceptional curb appeal. Enjoy the unique experience of watching colorful hot air balloons drift overhead from your own front yard and take an easy stroll to the renowned Simon Pearce restaurant, glassblowing studio, and village shops. The private primary suite offers a peaceful retreat, complemented by two additional bedrooms. Best of all, this property is not part of Quechee Lakes Association, allowing you to enjoy the charm of Quechee Village without association membership. A rare opportunity to own one of Quechee's treasured historic homes, where classic New England character meets modern living.
    38 days
    |
    567
    |
    28
    |

    Zillow last checked:

    Listing updated:

    Listed by:

    Colby B Clarkson,

    Roger Clarkson Realtor 603-643-6004

    Source: PrimeMLS,MLS#: 5098234MLS Logo

      Facts & features

      Interior

      Bedrooms & bathrooms
      • Bedrooms: 3
      • Bathrooms: 2
      • Full bathrooms: 1
      • 3/4 bathrooms: 1
      Heating
      • Oil, Pellet Stove, Baseboard, Hot Water, Radiant Floor
      Cooling
      • None
      Appliances
      • Included: Dishwasher, Disposal, Dryer, Microwave, Electric Range, Refrigerator, Washer, Electric Water Heater
      • Laundry: Laundry Hook-ups, 1st Floor Laundry
      Features
      • Dining Area, Kitchen/Dining, Natural Light, Natural Woodwork, Programmable Thermostat
      • Flooring: Hardwood, Laminate, Tile
      • Windows: Drapes, Screens
      • Basement: Full,Interior Stairs,Unfinished,Interior Entry
      Interior area
      • Total structure area: 2,673
      • Total interior livable area: 2,073 sqft
      • Finished area above ground: 2,073
      • Finished area below ground: 0

      Property

      Parking
      • Total spaces: 1
      • Parking features: Crushed Stone, Direct Entry, Finished, Heated Garage, Attached
      • Garage spaces: 1
      Features
      • Levels: Two
      • Stories: 2
      • Patio & porch: Patio
      • Exterior features: Deck, Natural Shade
      Lot
      • Size: 0.4 Acres
      • Features: Landscaped, Level, Sloped, In Town, Near Country Club, Near Golf Course, Near Shopping
      Details
      • Zoning description: VRC

      Construction

      Type & style
      • Home type: SingleFamily
      • Architectural style: Cape,Historic Vintage
      • Property subtype: Single Family Residence
      Materials
      • Wood Frame, Brick Exterior, Clapboard Exterior
      • Foundation: Brick, Concrete, Stone
      • Roof: Standing Seam
      Condition
      • New construction: No
      • Year built: 1850

      Utilities & green energy

      • Electric: Circuit Breakers
      • Sewer: Public Sewer
      • Utilities for property: Cable

      Community & HOA

      Community
      • Security: Carbon Monoxide Detector(s), Smoke Detector(s)
      Location
      • Region: Hartford

      Financial & listing details

      • Price per square foot: $277/sqft
      • Tax assessed value: $621,300
      • Annual tax amount: $11,889
      • Date on market: 7/6/2026
      • Road surface type: Paved

        Estimated market value

        Not available

        Estimated sales range

        Not available

        Not available

        Price history

        DateEventPrice
        7/6/2026Listed for sale$575,000+88.5%$277/sqft
        Source: PrimeMLS #5098234 Report a problem
        12/8/2016Sold$305,000$147/sqft
        Source: PrimeMLS #4606251 Report a problem

        Public tax history

        Tax history is unavailable.

        Monthly payment

        Est. payment

        Payment breakdown

        Explore the cost of this home by adjusting the details. Changes won't be saved.
        All calculations are estimates and provided by Zillow, Inc. for informational purposes only. Actual amounts may vary.
        HOA fees may include property taxes on listings classified as Co-Ops. Contact the listing agent and/or owner for fee details.
        See how much you could borrow to make a competitive offer.

        Climate risks

        Neighborhood: Quechee

        Getting around

        25 / 100
        Car-Dependent
        13 / 100
        Somewhat Bikeable

        Nearby schools

        GreatSchools rating
        Schools provided by the listing agent
        • Elementary: Ottauquechee School
        • Middle: Hartford Memorial Middle
        • High: Hartford High School
        • District: Hartford School District

        Source: PrimeMLS. This data may not be complete. We recommend contacting the local school district to confirm school assignments for this home.

        A local agent can set up tours, give advice and negotiate with sellers.

        A local lender can help you make sure your offer is ready when you are.

        Browse local experts

        Similar homes