Skip main navigation
Pending
  • $395,000

    2039 Rainbow Rd, Lexington, KY 40503

    3beds
    1,443sqft
    : 
    $2,551/mo
    Get pre-qualified
    Single Family Residence
    Built in 1954
    10,541 Square Feet Lot
    $395,100 Zestimate®
    $274/sqft
    $-- HOA

    What's special

    Custom millworkAll-new windowsDesigner finishesBeautifully remodeled kitchenStainless steel appliancesTwo beautifully renovated bathroomsSpacious peninsula
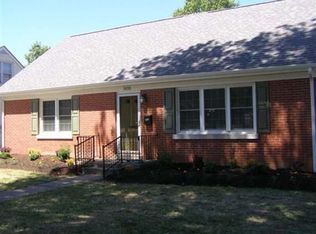
    Completely reimagined and renovated, this stunning 3-bedroom, 2-bathroom home seamlessly blends timeless charm with modern luxury. Every detail has been thoughtfully updated, creating a truly move-in-ready home with exceptional style and quality craftsmanship throughout. The beautifully remodeled kitchen serves as the heart of the home, featuring quartz countertops, custom cabinetry, stainless steel appliances and a spacious peninsula that opens up to the bright living and dining area. Refinished original hardwood floors, custom millwork, recessed lighting, and designer finishes create a warm and inviting feel. The main level offers two bedrooms and two beautifully renovated bathrooms featuring marble vanity countertops. Upstairs, you'll find a private third bedroom along with a versatile flex space, ideal for a home office, playroom or hobby room. This home has been extensively updated well beyond the cosmetic finishes, with all-new windows, doors, lighting, plumbing, updated electrical, new dry wall, spray foam insulation, an encapsulated crawlspace with dual sump pumps, and more; all providing exceptional peace of mind for years to come. Located in one of Lexington's most desirable neighborhoods, this home offers the perfect blend of classic charm, modern updates, and everyday convenience. With virtually every major improvement already completed, all that's left to do is move in and enjoy.
    16 days
    |
    1,140
    |
    96
    |

    Zillow last checked:

    Listing updated:

    Listed by:

    Tori Clinkenbeard 859-537-8690,

    Bluegrass Properties Group

    Source: Imagine MLS,MLS#: 26019550MLS Logo

      Facts & features

      Interior

      Bedrooms & bathrooms
      • Bedrooms: 3
      • Bathrooms: 2
      • Full bathrooms: 2
      Primary bedroom
      • Level: First
      Kitchen
      • Level: First
      Heating
      • Forced Air, Natural Gas
      Cooling
      • Central Air, Ceiling Fan(s), Wall Unit(s)
      Appliances
      • Included: Dishwasher, Gas Range, Microwave, Refrigerator, Range
      • Laundry: Electric Dryer Hookup, Washer Hookup
      Features
      • Breakfast Bar, Ceiling Fan(s)
      • Flooring: Carpet, Hardwood, Tile
      • Windows: Blinds, Screens
      • Basement: Crawl Space
      • Has fireplace: No
      Interior area
      • Total structure area: 1,443
      • Total interior livable area: 1,443 sqft
      • Finished area above ground: 1,443
      • Finished area below ground: 0

      Property

      Features
      • Levels: One and One Half
      • Fencing: Privacy,Wood
      Lot
      • Size: 10,541 Square Feet
      Details
      • Additional structures: Shed(s)
      • Parcel number: 23964800

      Construction

      Type & style
      • Home type: SingleFamily
      • Property subtype: Single Family Residence
      Materials
      • Brick Veneer
      • Foundation: Block
      • Roof: Shingle
      Condition
      • Year built: 1954

      Utilities & green energy

      • Sewer: Public Sewer
      • Water: Public

      Community & HOA

      Community
      • Subdivision: Southland
      HOA
      • Has HOA: No
      Location
      • Region: Lexington

      Financial & listing details

      • Price per square foot: $274/sqft
      • Tax assessed value: $215,000
      • Annual tax amount: $2,639
      • Date on market: 7/23/2026

        Estimated market value

        $395,100

        $375,000 - $415,000

        $2,278/mo

        Price history

        DateEventPrice
        7/24/2026Pending sale$395,000$274/sqft
        Source: Imagine MLS #26019550 Report a problem
        7/23/2026Listed for sale$395,000+83.7%$274/sqft
        Source: Imagine MLS #26019550 Report a problem
        3/8/2021Sold$215,000$149/sqft
        Source: Public Record Report a problem
        1/15/2021Listed for sale$215,000+48.4%$149/sqft
        Source: Owner Report a problem
        11/9/2015Listing removed$144,900$100/sqft
        Source: Metro Max Realty #1509683 Report a problem
        5/11/2015Listed for sale$144,900+2%$100/sqft
        Source: Metro Max Realty #1509683 Report a problem
        3/30/2015Listing removed$142,000$98/sqft
        Source: Hendricks Real Estate Team #1408551 Report a problem
        5/10/2014Listed for sale$142,000+1.8%$98/sqft
        Source: Hendricks Real Estate Team #1408551 Report a problem
        8/19/2012Listing removed$139,500$97/sqft
        Source: Hendricks Real Estate Team #1214220 Report a problem
        7/29/2012Price change$139,500-3.7%$97/sqft
        Source: Hendricks Real Estate Team #1214220 Report a problem
        4/15/2012Price change$144,900-3.3%$100/sqft
        Source: Hendricks Real Estate Team #1214220 Report a problem
        2/27/2012Listed for sale$149,900+0.6%$104/sqft
        Source: Hendricks Real Estate Team #1214220 Report a problem
        7/13/2010Listing removed$149,000$103/sqft
        Source: Prudential A.S. de Movellan #1000679 Report a problem
        1/14/2010Listed for sale$149,000$103/sqft
        Source: Prudential A.S. de Movellan #1000679 Report a problem

        Public tax history

        YearProperty taxesTax assessment
        2024$2,639 $215,000
        2023$2,639 -3.2%$215,000
        2022$2,726 0%$215,000
        2021$2,726 +104.6%$215,000 +104.6%
        2020$1,332 $105,100
        2019$1,332 $105,100
        2018$1,332 +5%$105,100
        2017$1,269 +8.8%$105,100
        2015$1,166 $105,100
        2014$1,166 $105,100
        2012$1,166 $105,100
        2011-- --
        2010-- --
        2009-- --
        2008-- $105,100
        2006-- --
        2005-- --
        2004-- --
        Find assessor info on the county website

        Monthly payment

        Est. payment

        Payment breakdown

        Explore the cost of this home by adjusting the details. Changes won't be saved.
        All calculations are estimates and provided by Zillow, Inc. for informational purposes only. Actual amounts may vary.
        HOA fees may include property taxes on listings classified as Co-Ops. Contact the listing agent and/or owner for fee details.
        Mortgage interest rates are dependent on a number of factors, including credit score, down payment, and repayment length. Interest rate data provided by Zillow Group Marketplace, Inc. as of 1/1/1970 from various mortgage lenders with which we have lead or other similar arrangements; the Estimated Payment is an average of those rates.
        See how much you could borrow to make a competitive offer.

        Climate risks

        Neighborhood: Southland-Deerfield-Open Gates

        Getting around

        74 / 100
        Very Walkable
        77 / 100
        Very Bikeable

        Nearby schools

        GreatSchools rating
        Schools provided by the listing agent
        • Elementary: Glendover
        • Middle: Jessie Clark
        • High: Lafayette

        Source: Imagine MLS. This data may not be complete. We recommend contacting the local school district to confirm school assignments for this home.

        A local agent can set up tours, give advice and negotiate with sellers.

        Browse local experts

        Similar homes