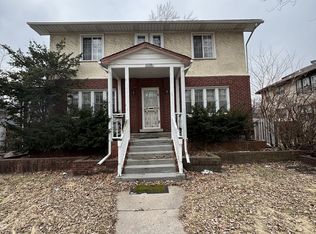
This charming ranch home, situated on a spacious corner lot, offers loads of potential for the right buyer. While the home does need some work and updating, it provides a great opportunity for someone with a little vision to transform it into a beautiful and comfortable place to call home. The property features a great floor plan with plenty of space to accommodate a growing family. With some effort, thoughtful updates, and personal touches, this home can easily be restored to its former glory while allowing the new owner to make the space completely their own. Sitting on a larger corner lot, the home also features an attached two-car garage No need to worry about the appliances, as they are all newer. For a buyer who is willing to put in some work, this property offers the opportunity to not only create a beautiful home but also potentially gain instant equity along the way. Whether you are an investor or a homeowner, this could be a smart purchase with plenty of upside potential. The home is vacant and easy to show.
Contingent
$224,900
2039 S 2nd Ave, Maywood, IL 60153
4beds
1,400sqft
Single Family Residence
Built in 1822
4,500 Square Feet Lot
$227,500 Zestimate®
$161/sqft
$-- HOA
What's special
Attached two-car garageSpacious corner lot
- 43 days
- 26
- 0
Likely to sell faster than
Zillow last checked:
Listing updated:
Listed by:
Raquel Foreman 773-507-5959,
Kale Realty
Source: MRED as distributed by MLS GRID,MLS#: 12769042
Facts & features
Interior
Bedrooms & bathrooms
- Bedrooms: 4
- Bathrooms: 2
- Full bathrooms: 2
Rooms
- Room types: No additional rooms
Primary bedroom
- Level: Main
- Area: 192 Square Feet
- Dimensions: 16X12
Bedroom 2
- Level: Main
- Area: 120 Square Feet
- Dimensions: 12X10
Bedroom 3
- Level: Basement
- Area: 154 Square Feet
- Dimensions: 14X11
Bedroom 4
- Level: Basement
- Area: 120 Square Feet
- Dimensions: 12X10
Dining room
- Level: Main
- Area: 144 Square Feet
- Dimensions: 12X12
Kitchen
- Level: Main
- Area: 120 Square Feet
- Dimensions: 12X10
Living room
- Level: Main
- Area: 252 Square Feet
- Dimensions: 18X14
Heating
- Natural Gas
Cooling
- Window Unit(s)
Features
- Basement: Partially Finished,Full
Interior area
- Total structure area: 0
- Total interior livable area: 1,400 sqft
Property
Parking
- Total spaces: 2
- Parking features: Yes, Attached, Garage
- Attached garage spaces: 2
Accessibility
- Accessibility features: No Disability Access
Features
- Stories: 1
Lot
- Size: 4,500 Square Feet
- Dimensions: 30 x 150
Details
- Parcel number: 15143230220000
- Special conditions: None
Construction
Type & style
- Home type: SingleFamily
- Architectural style: Ranch
- Property subtype: Single Family Residence
Materials
- Brick
Condition
- New construction: No
- Year built: 1822
Utilities & green energy
- Electric: Circuit Breakers
- Sewer: Public Sewer
- Water: Lake Michigan
Community & HOA
HOA
- Services included: None
Location
- Region: Maywood
Financial & listing details
- Price per square foot: $161/sqft
- Tax assessed value: $210,000
- Annual tax amount: $209
- Date on market: 9/25/2026
- Ownership: Fee Simple
Estimated market value
$227,500
$216,000 - $239,000
$2,805/mo
Price history
| Date | Event | Price |
|---|---|---|
| 9/30/2026 | Contingent | $224,900$161/sqft |
Source:  MRED as distributed by MLS GRID #12769042 Report a problem | ||
| 9/25/2026 | Listed for sale | $224,900$161/sqft |
Source: MRED as distributed by MLS GRID #12769042 Report a problem | ||
Public tax history
| Year | Property taxes | Tax assessment |
|---|---|---|
| 2024 | $209 +7.7% | $21,000 +0% |
| 2023 | $194 -25.8% | $20,999 +23.1% |
| 2022 | $262 +2.3% | $17,062 |
| 2021 | $256 +10.1% | $17,062 |
| 2020 | $233 -21.1% | $17,062 +60% |
| 2019 | $295 +2.6% | $10,666 |
| 2018 | $287 +5.3% | $10,666 |
| 2017 | $273 -83.3% | $10,666 +12.1% |
| 2016 | $1,631 +2.1% | $9,511 |
| 2015 | $1,597 +11.7% | $9,511 |
| 2014 | $1,430 +6.9% | $9,511 -7.7% |
| 2013 | $1,337 +10.3% | $10,310 |
| 2012 | $1,212 -14.8% | $10,310 |
| 2011 | $1,423 +29.2% | $10,310 -41.7% |
| 2010 | $1,101 +3.5% | $17,686 |
| 2009 | $1,063 -6.9% | $17,686 -5% |
| 2008 | $1,143 -14.6% | $18,616 +22.7% |
| 2007 | $1,338 -1.6% | $15,172 |
| 2006 | $1,359 -2.4% | $15,172 |
| 2005 | $1,393 -9.1% | $15,172 +33.4% |
| 2004 | $1,533 -7.9% | $11,372 |
| 2003 | $1,666 -0.8% | $11,372 |
| 2002 | $1,678 -6.6% | $11,372 +30.6% |
| 2001 | $1,797 +3% | $8,707 |
| 2000 | $1,745 +27.3% | $8,707 |
| 1999 | $1,371 | $8,707 |
Find assessor info on the county website
Monthly payment
Est. payment
Payment breakdown
Explore the cost of this home by adjusting the details. Changes won't be saved.Climate risks
Neighborhood: 60153
Nearby schools
Schools provided by the listing agent
- District: 89
Source: MRED as distributed by MLS GRID. This data may not be complete. We recommend contacting the local school district to confirm school assignments for this home.
Similar homes
- $210,0003 bd2 ba2k sqft1906 S 7th Ave, Maywood, IL 60153Active
 MLS ID #12613834, Gary Alveranga, Real People Realty. MRED as distributed by MLS GRID
- $--4 bd2 ba1k sqft1444 Morris Ave, Berkeley, IL 60163Auction
 MLS ID #12800414, Michael Olszewski, Area Wide Realty. MRED as distributed by MLS GRID
- $319,9003 bd1 ba1.7k sqft133 S 21st Ave, Maywood, IL 60153New
 MLS ID #12802632, Sandy Cervantes, Smart Home Realty. MRED as distributed by MLS GRID
- $301,0004 bd2 ba1.9k sqft1103 N 8th Ave, Maywood, IL 60153Active
 MLS ID #12748381, Giovanni Arenella, Century 21 Circle. MRED as distributed by MLS GRID
