Completely Remodeled Brick Home on 0.72 Acres with Detached Shop & Garage
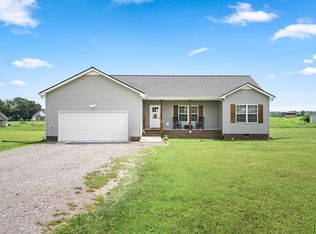
Welcome to 2039 Short Mountain Rd, a beautifully transformed all-brick home offering modern finishes, generous outdoor space, and an impressive collection of detached buildings.
This completely gutted and remodeled home combines the character of a classic brick exterior with a modern, updated interior. Featuring 3 bedrooms, 1.5 bathrooms, and 1,222 square feet, the home has been thoughtfully renovated from the inside out and is ready for its next owner.
The property sits on approximately 0.72 acres and offers an abundance of usable space, including a 30x30 detached shop and a detached 2-car garage — perfect for vehicles, hobbies, storage, equipment, or a workshop.
The home also features a full drive-in basement, accessible from both inside the home and from the rear exterior. With the extensive remodel already completed, the basement and additional structures provide even more flexibility for storage and future use.
Outside, enjoy the space and privacy of the large lot while still being conveniently located near Woodbury and the surrounding Cannon County community.
Property Highlights:
-Completely gutted & remodeled
-Modern interior
-3 Bedrooms
-1.5 Bathrooms
-1,222 Sq Ft
-Approximately 0.72 Acres
-All-brick exterior
-Full drive-in basement
-Detached 30x30 shop
-Detached 2-car garage
-Move-in ready
-Offered at $345,000
Under contract - showing
$345,000
2039 Short Mountain Rd, Woodbury, TN 37190
3beds
1,222sqft
Single Family Residence, Residential
Built in 1968
0.72 Acres Lot
$-- Zestimate®
$282/sqft
$-- HOA
What's special
All-brick exteriorModern interior
- 21 days
- 838
- 95
Zillow last checked:
Listing updated:
Listed by:
Guillermo A. Vargas 615-710-0451,
eXp Realty 888-519-5113
Source: RealTracs MLS as distributed by MLS GRID,MLS#: 3542466
Facts & features
Interior
Bedrooms & bathrooms
- Bedrooms: 3
- Bathrooms: 2
- Full bathrooms: 1
- 1/2 bathrooms: 1
- Main level bedrooms: 3
Heating
- Central
Cooling
- Central Air
Appliances
- Included: Electric Oven, Electric Range, Dishwasher, Microwave
Features
- Flooring: Wood, Vinyl
- Basement: Full
Interior area
- Total structure area: 1,222
- Total interior livable area: 1,222 sqft
- Finished area above ground: 1,222
Property
Parking
- Total spaces: 4
- Parking features: Attached/Detached
- Garage spaces: 4
Features
- Levels: One
- Stories: 2
Lot
- Size: 0.72 Acres
Details
- Parcel number: 054 10900 000
- Special conditions: Standard
Construction
Type & style
- Home type: SingleFamily
- Property subtype: Single Family Residence, Residential
Materials
- Brick
- Roof: Metal
Condition
- New construction: No
- Year built: 1968
Utilities & green energy
- Sewer: Septic Tank
- Water: Public
- Utilities for property: Water Available
Community & HOA
Community
- Subdivision: Mcdonnell
HOA
- Has HOA: No
Location
- Region: Woodbury
Financial & listing details
- Price per square foot: $282/sqft
- Tax assessed value: $217,800
- Annual tax amount: $885
- Date on market: 9/4/2026
Estimated market value
Not available
Estimated sales range
Not available
Not available
Price history
| Date | Event | Price |
|---|---|---|
| 9/8/2026 | Contingent | $345,000$282/sqft |
Source:  RealTracs MLS as distributed by MLS GRID #3542466 Report a problem RealTracs MLS as distributed by MLS GRID #3542466 Report a problem | ||
| 9/5/2026 | Listed for sale | $345,000+53%$282/sqft |
Source: RealTracs MLS as distributed by MLS GRID #3542466 Report a problem | ||
| 4/14/2026 | Sold | $225,500$185/sqft |
Source: RealTracs MLS as distributed by MLS GRID #3133242 Report a problem | ||
Public tax history
| Year | Property taxes | Tax assessment |
|---|---|---|
| 2025 | $885 +1.9% | $54,450 |
| 2024 | $869 +4.7% | $54,450 |
| 2023 | $830 +1.5% | $54,450 +63.9% |
| 2022 | $817 | $33,225 |
| 2021 | $817 | $33,225 |
| 2020 | $817 | $33,225 |
| 2019 | $817 +3.2% | $33,225 |
| 2018 | $792 +0% | $33,225 +19.2% |
| 2017 | $792 +3.3% | $27,875 |
| 2016 | $767 +8.8% | $27,875 |
| 2015 | $705 | $27,875 |
| 2014 | $705 | $27,875 |
| 2013 | $705 | $27,875 |
| 2012 | -- | $27,875 -4.2% |
| 2011 | $710 +5.2% | $29,100 |
| 2010 | $675 | $29,100 |
| 2009 | $675 | $29,100 |
| 2008 | $675 | $29,100 |
| 2007 | $675 -12.1% | $29,100 |
| 2006 | $768 +37.6% | $29,100 +35% |
| 2004 | $558 | $21,555 |
| 2002 | $558 | $21,555 -74% |
| 2000 | -- | $82,845 |
Find assessor info on the county website
Monthly payment
Est. payment
Payment breakdown
Explore the cost of this home by adjusting the details. Changes won't be saved.Climate risks
Neighborhood: 37190
Nearby schools
Schools provided by the listing agent
- Elementary: Cannon County Elementary School
- Middle: Cannon County Middle School
- High: Cannon County High School
Source: RealTracs MLS as distributed by MLS GRID. This data may not be complete. We recommend contacting the local school district to confirm school assignments for this home.
- $133,300-- bd1 ba1.1k sqft2129 Short Mountain Rd, Woodbury, TN 37190Off Market
- $299,9003 bd2 ba1.1k sqft1997 Short Mountain Rd, Woodbury, TN 37190Sold

- $46,700-- bd-- ba696 sqft1946 Short Mountain Rd, Woodbury, TN 37190Off Market
- $179,300-- bd-- ba1k sqft2080 Short Mountain Rd, Woodbury, TN 37190Off Market
Similar homes
- $340,0003 bd2 ba1.4k sqft424 Cannon Way, Woodbury, TN 37190For Sale

 MLS ID #3499762, Stephanie J Stoner. RealTracs MLS as distributed by MLS GRID
 - $364,0003 bd2 ba1.4k sqft2639 Eugene Reed Rd, Woodbury, TN 37190For Sale
 MLS ID #3330675, Tammy Johnson. RealTracs MLS as distributed by MLS GRID
 - $350,0003 bd2 ba1.4k sqft64 Cannon Pl, Woodbury, TN 37190For Sale
 MLS ID #3510442, Drew Kilgour. RealTracs MLS as distributed by MLS GRID
 - $259,9003 bd2 ba1.1k sqft1900 Short Mountain Rd, Woodbury, TN 37190For Sale
 MLS ID #3530784, Eason Syler. RealTracs MLS as distributed by MLS GRID
 - $349,9003 bd2 ba1.7k sqft94 Hickory Ridge Ln, Woodbury, TN 37190For SaleMLS ID #3261058, Christina Puleo. RealTracs MLS as distributed by MLS GRID
- $295,0003 bd2 ba1.1k sqft925 Old McMinnville Rd, Woodbury, TN 37190For SaleMLS ID #3276544, Gregory R. Goff. RealTracs MLS as distributed by MLS GRID
- $339,9003 bd2 ba1.6k sqft805 W Broad St, Smithville, TN 37166For SaleMLS ID #3545738, Robert A. (Tony) Fuston. RealTracs MLS as distributed by MLS GRID
- $299,9993 bd2 ba1.2k sqft5785 Short Mountain Rd, McMinnville, TN 37110For SaleMLS ID #3270641, George W Weeks. RealTracs MLS as distributed by MLS GRID
- $399,9003 bd2 ba1.4k sqft45 McAllister Ln, Woodbury, TN 37190For SaleMLS ID #3320315, Susan Dooley. RealTracs MLS as distributed by MLS GRID
- $345,0003 bd2 ba1.5k sqft9970 Jim Cummings Hwy, Bradyville, TN 37026For SaleMLS ID #3263467, Jen Tooley. RealTracs MLS as distributed by MLS GRID
- $359,9003 bd2 ba1.4k sqft340 Herman Rd, Smithville, TN 37166For SaleMLS ID #3548044, Ken Nelson, Jr.. RealTracs MLS as distributed by MLS GRID
- $287,9003 bd2 ba1.1k sqft144 Towers Ln, Woodbury, TN 37190New ConstructionMLS ID #3229328, Rachel Corley. RealTracs MLS as distributed by MLS GRID
- $275,0003 bd1 ba1.4k sqft412 Lehman St, Woodbury, TN 37190For SaleMLS ID #3251082, Josh Fulmer. RealTracs MLS as distributed by MLS GRID
- $341,0003 bd3 ba1.3k sqft11726 W Green Hill Rd, Smithville, TN 37166For SaleMLS ID #3545861, Jennifer Hannah, Broker. RealTracs MLS as distributed by MLS GRID
- $339,0003 bd2 ba1.3k sqft510 Wilson Dr, Smithville, TN 37166For SaleMLS ID #3306266, Kristie Driver, Broker | Partner. RealTracs MLS as distributed by MLS GRID
- $359,5003 bd2 ba1.7k sqft825 Apache Trl, McMinnville, TN 37110For SaleMLS ID #3510792, Susan Bain. RealTracs MLS as distributed by MLS GRID
- $334,9003 bd2 ba1.5k sqft819 Oconnor St Lot 7, Smithville, TN 37166New ConstructionMLS ID #3598876, Edward (Eddie) Rockensock. RealTracs MLS as distributed by MLS GRID
- $339,9003 bd2 ba1.4k sqft1439 Caney Branch Rd Lot 11, Morrison, TN 37357New ConstructionMLS ID #3306614, Jackson Phillips. RealTracs MLS as distributed by MLS GRID
- $329,9003 bd2 ba1.3k sqft808 Boyd Ave, McMinnville, TN 37110For SaleMLS ID #3514168, Ashley Gomez. RealTracs MLS as distributed by MLS GRID
