ULTRA MODERN MINIMALISTIC CAPE COD Completely Renovated w/ Clean Ultra Modern Contemporary Style! Quality Upgrades Throughout Including NEW ROOF (June 2025), Premium Luxe Vinyl White Oak Plank Flooring, Modern Light Fixtures, Black Matte Acoustic Slatwall Panel Accents, Open Layout Floor Plan w/ New SS Appliances, Minimalistic Custom Cabinetry & Large Living Room/Dining Combo w/ Wood-Burning Fireplace! Convenient 1st Floor Master Bedroom w/ Large Spa Bathroom, Free-Standing Soaking Tub, Custom Marble Tile Wall Accent & Black Matte Tile Floors Plus Stacked Front Loading Washer/Dryer! Upstairs Features 3 Very Spacious Bedrooms w/ Easy Maintenance LVP Flooring, Full Closets & Modern Ceiling Fan Along w/ Main Spa Bath! Spacious Back Deck Ideal for Entertaining Guests Including Fire Pit & Additional Storage w/ Outdoor Shed! Located in K Section on Quiet Cul-de-sac & Close Proximity to Dresser Lake! A POCONO COUNTRY PLACE is a Gated Poconos Lake STR-Friendly Community Offering 3 Clubhouses, 2 Lakes, 6 Basketball Courts, 6 Tennis Courts, 6 Playgrounds, 4 Pools, Miniature Golf, Beach, Kayaking/Canoeing, Dog Park & More! Located Near All Major Poconos Attractions & Close to All Shopping! Public Water & Public Sewer! SUPER LOW Annual Total Taxes Only $1,938/Year w/ $1,788/Year HOA Dues Makes for Great ROI Investment Property or Affordable Secondary Mountain & Lake Vacation Getaway Home to Enjoy! Call Today for Your Private Showing! **Please note furnishings are included however some photos have been 'Virtually Staged' for marketing purposes.
Sold for $295,000
$295,000
2039 Skyview Ter, Tobyhanna, PA 18466
4beds
1,500sqft
Single Family Residence
Built in 1993
10,454 Square Feet Lot
$309,200 Zestimate®
$197/sqft
$2,355 Estimated rent
Home value
$309,200
$291,000 - $328,000
$2,355/mo
Zestimate® history
Owner options
List your home for rent
$2,355/mo
Rent Zestimate®
Find your next renter with Zillow Rental Manager. Plus, with online applications, you can quickly screen prospective tenants – for free.
$2,355/mo
Rent Zestimate®
Refinance and save
$3,703/mo
Est. payment
Refinancing to a lower rate could help reduce your monthly payments and save thousands over the life of the loan.
$3,703/mo
Est. payment
Explore your selling options
Work with a Zillow partner agent
Leverage their expertise and Zillow's premium Showcase listings to get your home seen by more buyers.
Get startedList with your own agent
Get your home in front of millions of buyers by listing it on Zillow.
Learn how to do itSell it yourself
Take full control of how buyers see your home on Zillow by listing For Sale by Owner (FSBO).
List your homeWhat's special
Wood-burning fireplaceSpacious back deckFire pitNew roofMinimalistic custom cabinetryFree-standing soaking tubQuiet cul-de-sac
Zillow last checked:
Listing updated:
Listed by:
Samantha Bonnett 973-487-8872,
RE/MAX of the Poconos
Bought with:
Jennifer Hefferan, RS368609
Keller Williams Real Estate - Stroudsburg
Source: PMAR,MLS#: PM-136155
Facts & features
Interior
Bedrooms & bathrooms
- Bedrooms: 4
- Bathrooms: 2
- Full bathrooms: 2
Primary bedroom
- Description: Full Double Wide Closet | LVP Floors | Ceiling Fan
- Level: First
- Area: 125.4
- Dimensions: 11.4 x 11
Bedroom 2
- Description: Full Double Wide Closet | LVP Floors | Ceiling Fan
- Level: Second
- Area: 169
- Dimensions: 13 x 13
Bedroom 3
- Description: Full Double Wide Closet | LVP Floors | Ceiling Fan
- Level: Second
- Area: 133.6
- Dimensions: 16.7 x 8
Bedroom 4
- Description: Full Double Wide Closet | LVP Floors | Ceiling Fan
- Level: Second
- Area: 233.26
- Dimensions: 21.4 x 10.9
Primary bathroom
- Description: Free Standing Soaking Tub | Marble Tile Wall Accent | Laundry Room
- Level: First
- Area: 89.1
- Dimensions: 11 x 8.1
Bathroom 2
- Description: MAIN BATH | Bathtub/Shower Combo | Marble Tile Wall Accent
- Level: Second
- Area: 36.5
- Dimensions: 7.3 x 5
Dining room
- Description: Dining Area | Modern Light Fixture
- Level: First
- Area: 103.53
- Dimensions: 11.9 x 8.7
Kitchen
- Description: New SS Appliances | Minimalistic Cabinetry
- Level: First
- Area: 138
- Dimensions: 12 x 11.5
Living room
- Description: Wood-Burning Fireplace | Luxe Vinyl Plank Floors | Ceiling Fan
- Level: First
- Area: 356.49
- Dimensions: 23.3 x 15.3
Heating
- Baseboard, Electric
Cooling
- Ceiling Fan(s)
Appliances
- Included: Electric Oven, Electric Range, Refrigerator, Dishwasher, Exhaust Fan
- Laundry: Main Level, In Unit
Features
- Eat-in Kitchen, Stone Counters, Soaking Tub, Walk-In Closet(s), Open Floorplan, Recessed Lighting, Ceiling Fan(s)
- Flooring: Ceramic Tile, Laminate, Luxury Vinyl, Plank, Tile
- Basement: Crawl Space
- Number of fireplaces: 1
- Fireplace features: Living Room, Wood Burning, Brick
Interior area
- Total structure area: 1,500
- Total interior livable area: 1,500 sqft
- Finished area above ground: 1,500
- Finished area below ground: 0
Property
Parking
- Total spaces: 3
- Parking features: Open
- Uncovered spaces: 3
Features
- Stories: 2
- Patio & porch: Porch, Front Porch, Deck
- Exterior features: Fire Pit
Lot
- Size: 10,454 Square Feet
Details
- Parcel number: 03.9B.2.69
- Zoning description: Residential
- Special conditions: Standard
Construction
Type & style
- Home type: SingleFamily
- Architectural style: Cape Cod,Colonial,Traditional
- Property subtype: Single Family Residence
Materials
- Vinyl Siding
- Roof: Asphalt,Shingle
Condition
- Year built: 1993
Utilities & green energy
- Sewer: Public Sewer
- Water: Public
Community & HOA
Community
- Security: 24 Hour Security
- Subdivision: A Pocono Country Place
HOA
- Has HOA: Yes
- Amenities included: Security, Gated, Clubhouse, Dog Park, Playground, Park, Outdoor Pool, Tennis Court(s), Basketball Court
- Services included: Trash, Maintenance Road
- HOA fee: $1,788 annually
Location
- Region: Tobyhanna
Financial & listing details
- Price per square foot: $197/sqft
- Tax assessed value: $58,380
- Annual tax amount: $1,938
- Date on market: 10/1/2025
- Listing terms: Cash,Conventional,FHA,USDA Loan,VA Loan
- Road surface type: Paved
Price history
| Date | Event | Price |
|---|---|---|
| 12/15/2025 | Sold | $295,000-1.3%$197/sqft |
Source: PMAR #PM-136155 Report a problem | ||
| 10/18/2025 | Pending sale | $299,000$199/sqft |
Source: PMAR #PM-136155 Report a problem | ||
| 10/1/2025 | Listed for sale | $299,000-0.2%$199/sqft |
Source: PMAR #PM-136155 Report a problem | ||
| 9/28/2025 | Listing removed | $299,500$200/sqft |
Source: PMAR #PM-134228 Report a problem | ||
| 8/18/2025 | Price change | $299,500-4.9%$200/sqft |
Source: PMAR #PM-134228 Report a problem | ||
| 7/23/2025 | Listed for sale | $314,900-1.4%$210/sqft |
Source: PMAR #PM-134228 Report a problem | ||
| 7/23/2025 | Listing removed | $319,500$213/sqft |
Source: PMAR #PM-133529 Report a problem | ||
| 6/27/2025 | Listed for sale | $319,500+136.7%$213/sqft |
Source: PMAR #PM-133529 Report a problem | ||
| 4/25/2025 | Sold | $135,000$90/sqft |
Source: Public Record Report a problem | ||
| 3/22/2022 | Listing removed | -- |
Source: Zillow Rental Manager Report a problem | ||
| 3/2/2022 | Listed for rent | $2,300$2/sqft |
Source: Zillow Rental Manager Report a problem | ||
Public tax history
| Year | Property taxes | Tax assessment |
|---|---|---|
| 2025 | $1,880 +8.2% | $58,380 |
| 2024 | $1,738 +7.6% | $58,380 |
| 2023 | $1,616 +2.1% | $58,380 |
| 2022 | $1,582 +0.6% | $58,380 |
| 2021 | $1,572 +1.4% | $58,380 |
| 2020 | $1,550 -55.8% | $58,380 +190.3% |
| 2019 | $3,505 +0.6% | $20,110 |
| 2018 | $3,485 +0.1% | $20,110 |
| 2017 | $3,480 +367.7% | $20,110 |
| 2016 | $744 -69.5% | $20,110 |
| 2015 | $2,441 | $20,110 |
| 2014 | $2,441 | $20,110 |
| 2013 | -- | $20,110 |
| 2012 | -- | $20,110 |
| 2011 | -- | $20,110 |
| 2010 | -- | $20,110 |
| 2008 | -- | $20,110 |
| 2007 | -- | $20,110 |
| 2006 | -- | $20,110 |
| 2005 | -- | $20,110 |
| 2004 | -- | $20,110 |
| 2003 | -- | $20,110 |
| 2002 | -- | $20,110 |
| 2000 | -- | $20,110 |
Find assessor info on the county website
Neighborhood: 18466
Nearby homes
- $205,5003 bd2 ba1.1k sqft2037 Skyview Ter, Tobyhanna, PA 18466Off Market

- $278,4004 bd3 ba1.9k sqft2041 Skyview Ter, Tobyhanna, PA 18466Off Market

- $164,1003 bd2 ba1k sqft2147 Rosemont Dr, Tobyhanna, PA 18466Off Market
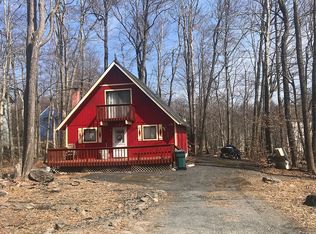
- $229,2002 bd2 ba1.1k sqft2149 Rosemont Dr, Tobyhanna, PA 18466Off Market
- $211,7003 bd1 ba1.1k sqft2145 Rosemont Dr, Tobyhanna, PA 18466Off Market
- $256,8003 bd3 ba1.5k sqft2035 Skyview Ter, Tobyhanna, PA 18466Off Market
- $227,1003 bd2 ba1.6k sqft2038 Skyview Ter, Tobyhanna, PA 18466Off Market
- $287,2004 bd3 ba2k sqft2151 Rosemont Dr, Tobyhanna, PA 18466Off Market
Nearby schools
GreatSchools rating
- 3/10Clear Run Intermediate SchoolGrades: 3-6Distance: 4.4 mi
- 4/10Pocono Mountain West Junior High SchoolGrades: 7-8Distance: 8.2 mi
- 7/10Pocono Mountain West High SchoolGrades: 9-12Distance: 8.1 mi


Get pre-qualified for a loan
At Zillow Home Loans, we can pre-qualify you in as little as 5 minutes with no impact to your credit score.An equal housing lender. NMLS #10287.
Sell for more on Zillow
Get a Zillow Showcase℠ listing at no additional cost and you could sell for .
$309,200
2% more
+$6,184
With Zillow Showcase(estimated)
$315,384
- Pennsylvania
- Monroe County
- Tobyhanna
- 18466
- 2039 Skyview Ter
Nearby cities
Nearby zip codes
Other Tobyhanna Topics
