Skip main navigation
Sold for $450,000
  • $450,000

    2039 Spring Creek Dr, Durham, NC 27704

    4beds
    3,183sqft
    Single Family Residence, Residential
    Built in 2023
    9,147.6 Square Feet Lot
    $478,800 Zestimate®
    $141/sqft
    $2,711 Estimated rent

    Home value

    $478,800

    $450,000 - $508,000

    $2,711/mo

    Zestimate® history
    Loading
    Loading...

    Owner options

    List your home for rent

    $2,711/mo

    Rent Zestimate®

    Find your next renter with Zillow Rental Manager. Plus, with online applications, you can quickly screen prospective tenants – for free.

    Learn more

    $2,711/mo

    Rent Zestimate®

    Refinance and save

    $2,718/mo

    Est. payment

    Refinancing to a lower rate could help reduce your monthly payments and save thousands over the life of the loan.

    See today's rates

    $2,718/mo

    Est. payment

    Explore your selling options

    Work with a Zillow partner agent

    Leverage their expertise and Zillow's premium Showcase listings to get your home seen by more buyers.

    Get started

    List with your own agent

    Get your home in front of millions of buyers by listing it on Zillow.

    Learn how to do it

    Sell it yourself

    Take full control of how buyers see your home on Zillow by listing For Sale by Owner (FSBO).

    List your home

    What's special

    New fenceElegant finishesSeparate prep kitchenWell - priced gemModern design features
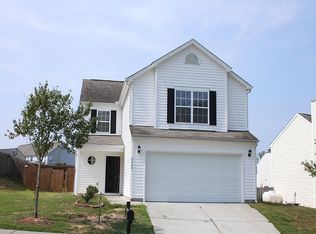
    Discover this beautiful 4-bedroom, 3-bath haven that seamlessly combines luxury AND affordability. This well-priced gem boasts elegant finishes, bright and sunny spacious living areas, modern design features including a separate prep kitchen as well as a spacious back yard with new fence. Built completely from scratch in 2023 on previous homes' original foundation, and comes with builder warranty. This home invites you to indulge in a lifestyle of sophistication without compromising your budget! *Some pictures are virtually staged*

    Zillow last checked:

    Listing updated:

    Listed by:

    Sherine Moghazi 919-771-3068,

    Keller Williams Preferred Realty

    Bought with:

    Yasmine Debnam, 328078

    Keller Williams Preferred Realty

    Source: Doorify MLS,MLS#: 10008942MLS Logo

    Facts & features

    Interior

    Bedrooms & bathrooms
    • Bedrooms: 4
    • Bathrooms: 3
    • Full bathrooms: 3
    Heating
    • Central, Electric, Forced Air
    Cooling
    • Central Air
    Appliances
    • Included: Dishwasher, Electric Oven, Electric Water Heater, Exhaust Fan, Free-Standing Electric Range, Microwave, Plumbed For Ice Maker
    • Laundry: Laundry Room, Upper Level
    Features
    • Bathtub/Shower Combination, Bookcases, Built-in Features, Ceiling Fan(s), Double Vanity, Eat-in Kitchen, Entrance Foyer, Kitchen Island, Kitchen/Dining Room Combination, Living/Dining Room Combination, Natural Woodwork, Open Floorplan, Pantry, Quartz Counters, Recessed Lighting, Shower Only, Smooth Ceilings, Walk-In Closet(s), See Remarks
    • Flooring: Carpet, Vinyl
    • Doors: Sliding Doors
    • Number of fireplaces: 1
    • Fireplace features: Family Room
    Interior area
    • Total structure area: 3,183
    • Total interior livable area: 3,183 sqft
    • Finished area above ground: 3,183
    • Finished area below ground: 0

    Property

    Parking
    • Total spaces: 4
    • Parking features: Attached, Concrete, Driveway, Garage Door Opener, Garage Faces Front, Inside Entrance
    • Attached garage spaces: 2
    • Uncovered spaces: 2
    Features
    • Levels: Two
    • Stories: 2
    • Patio & porch: Covered, Deck, Front Porch, Porch, Rear Porch
    • Exterior features: Fenced Yard, Rain Gutters
    • Pool features: None
    • Fencing: Back Yard, Wood
    • Has view: Yes
    Lot
    • Size: 9,147 sqft
    • Features: Back Yard, Cleared, Front Yard, Gentle Sloping, Interior Lot, Landscaped, Level
    Details
    • Additional structures: None
    • Parcel number: 204583
    • Special conditions: Standard

    Construction

    Type & style
    • Home type: SingleFamily
    • Architectural style: Transitional
    • Property subtype: Single Family Residence, Residential
    Materials
    • Vinyl Siding
    • Foundation: Slab
    • Roof: Shingle
    Condition
    • New construction: No
    • Year built: 2023
    • Major remodel year: 2023

    Utilities & green energy

    • Sewer: Public Sewer
    • Water: Public

    Community & neighborhood

    Location
    • Region: Durham
    • Subdivision: Landon Farms

    HOA & financial

    HOA
    • Has HOA: Yes
    • HOA fee: $42 quarterly
    • Amenities included: None
    • Services included: Maintenance Grounds

    Price history

    DateEventPrice
    3/14/2024Sold$450,000-6.1%$141/sqft
    Source: Doorify MLS #10008942 Report a problem
    2/16/2024Pending sale$479,000$150/sqft
    Source: Doorify MLS #10008942 Report a problem
    1/31/2024Listed for sale$479,000-2%$150/sqft
    Source: Doorify MLS #10008942 Report a problem
    1/24/2024Listing removed--
    Source: Doorify MLS #2538419 Report a problem
    11/18/2023Price change$489,000-6.9%$154/sqft
    Source: Doorify MLS #2538419 Report a problem
    11/9/2023Price change$525,000-2.6%$165/sqft
    Source: Doorify MLS #2538419 Report a problem
    10/20/2023Listed for sale$539,000+1896.3%$169/sqft
    Source: Doorify MLS #2538419 Report a problem
    8/11/2020Sold$27,000-10%$8/sqft
    Source: Public Record Report a problem
    7/23/2020Pending sale$30,000$9/sqft
    Source: Keller Williams Brier Creek #2332441 Report a problem
    7/23/2020Listed for sale$30,000-80.4%$9/sqft
    Source: Keller Williams Brier Creek #2332441 Report a problem
    6/8/2015Listing removed$153,000$48/sqft
    Source: Postlets Report a problem
    4/7/2015Listed for sale$153,000-20.9%$48/sqft
    Source: Holleran Real Estate & Consulting #1999678 Report a problem
    7/26/2007Sold$193,500$61/sqft
    Source: Public Record Report a problem

    Public tax history

    YearProperty taxesTax assessment
    2025$4,883 +14.1%$492,583 +60.5%
    2024$4,281 +1245.9%$306,870 +1163.9%
    2023$318 +2.3%$24,280
    2022$311 +0.5%$24,280
    2021$309 +2.4%$24,280
    2020$302 -86.4%$24,280 -86.4%
    2019$2,224 $178,824 +18%
    2018$2,224 +9%$151,523
    2017$2,040 +3.5%$151,523
    2016$1,971 $151,523 -10.7%
    2015$1,971 -16.1%$169,752
    2014$2,350 $169,752
    2013-- $169,752
    2012-- $169,752
    2011$2,213 +0.4%$169,752
    2010$2,203 +4%$169,752
    2009$2,119 $169,752
    2008$2,119 +500.2%$169,752 +579%
    2007$353 $25,000
    2006-- $25,000

    Find assessor info on the county website

    Neighborhood: Landon Farms

    Nearby schools

    GreatSchools rating
    Schools provided by the listing agent
    • Elementary: Durham - Glenn
    • Middle: Durham - Neal
    • High: Durham - Southern

    Source: Doorify MLS. This data may not be complete. We recommend contacting the local school district to confirm school assignments for this home.

    Get a cash offer in 3 minutes
    Find out how much your home could sell for in as little as 3 minutes with a no-obligation cash offer.
    Estimated market value
    $478,800
    Get a cash offer in 3 minutes
    Find out how much your home could sell for in as little as 3 minutes with a no-obligation cash offer.
    Estimated market value
    $478,800