Skip main navigation
Closed
  • $565,000

    2039 State Route 245, Stanley, NY 14561

    4beds
    3,659sqft
    Farm, Single Family Residence
    Built in 1824
    1.66 Acres Lot
    $568,000 Zestimate®
    $154/sqft
    $3,152 Estimated rent

    Home value

    $568,000

    $460,000 - $704,000

    $3,152/mo

    Zestimate® history
    Loading
    Loading...

    Owner options

    List your home for rent

    $3,152/mo

    Rent Zestimate®

    Find your next renter with Zillow Rental Manager. Plus, with online applications, you can quickly screen prospective tenants – for free.

    Learn more

    $3,152/mo

    Rent Zestimate®

    Refinance and save

    $3,923/mo

    Est. payment

    Refinancing to a lower rate could help reduce your monthly payments and save thousands over the life of the loan.

    See today's rates

    $3,923/mo

    Est. payment

    Explore your selling options

    Work with a Zillow partner agent

    Leverage their expertise and Zillow's premium Showcase listings to get your home seen by more buyers.

    Get started

    List with your own agent

    Get your home in front of millions of buyers by listing it on Zillow.

    Learn how to do it

    Sell it yourself

    Take full control of how buyers see your home on Zillow by listing For Sale by Owner (FSBO).

    List your home

    What's special

    Sprawling islandStunning timeless tileworkOffice spaceCovered porchFront porchGas fireplace with mantleGorgeous brick exterior
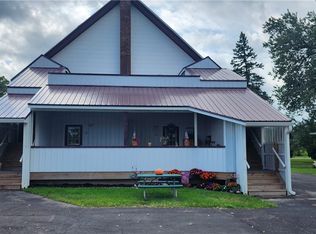
    Imagine owning a timeless beautiful Victorian with 3,659 sq feet nestled on just over 1.5 acres of land? This stunning Victorian blends Italianate architecture with unforgettable presence. Every inch invites YOU to dream a lifestyle defined by space, sophistication, and legacy. This home has been recently renovated with a modern sophisticated design. Enter in at the front porch to find spiral staircase with original wood details from the 1800's. The massive dining room features a gas fireplace with mantle, arched windows, & entry into kitchen or covered porch. A spacious living room also features a gas fireplace with the stunning arched windows & details throughout from the era the home was built. A spacious first-floor bedroom with a first-floor full bath easily can be made into an in-law suite or owners suite. The state-of-the-art kitchen features granite counter tops, double ovens, sprawling island, all custom cabinetry with intricate molding & elite appliances. Downstairs features commercial grade wide plank luxury vinyl professionally installed for a continuous cohesive flow throughout the first floor. Enter upstairs from the spiral or butler's staircase to find an office space, owner's bedroom/ full bath, more two spacious bedrooms with ample closet space, a 2nd floor laundry suite & another full bath with soaking tub! Step into the main bath complete with a walk-in custom shower with dual shower heads & stunning timeless tilework. The main bedroom features a walk-in closet with stunning arch windows to allow natural light throughout. Enjoy the outdoor space from the screened in porch or the backyard gazebo overlooking lush garden beds & the gorgeous brick exterior. A brand-new invisible fence has been installed for the back yard. Efficiency was in mind when remodeling this home including new windows, dual furnaces/ central air units zoned for up and downstairs. The dairy barn was refinished in 2013, a finished wood tex shed & additional lot allow for endless possibilities with this spectacular one-of-a-kind property! 2039 State route 245 where your dream starts at the doorstep! Open house 06/7 from 12-3pm Delayed negotiations begin June 10 at 2PM.

    Zillow last checked:

    Listing updated:

    Listed by:

    Kaycie Japp 315-719-8471,

    Howard Hanna

    Bought with:

    Grant D. Pettrone, 10491209675

    Revolution Real Estate

    Source: NYSAMLSs,MLS#: R1687253MLS LogoOriginating MLS: Rochester

    Facts & features

    Interior

    Bedrooms & bathrooms
    • Bedrooms: 4
    • Bathrooms: 3
    • Full bathrooms: 3
    • Main level bathrooms: 1
    • Main level bedrooms: 1
    Heating
    • Gas, Forced Air
    Cooling
    • Central Air
    Appliances
    • Included: Double Oven, Dryer, Dishwasher, Exhaust Fan, Gas Cooktop, Disposal, Gas Water Heater, Microwave, Refrigerator, Range Hood, Washer
    • Laundry: Upper Level
    Features
    • Ceiling Fan(s), Cathedral Ceiling(s), Den, Separate/Formal Dining Room, Entrance Foyer, Eat-in Kitchen, Separate/Formal Living Room, Guest Accommodations, Granite Counters, Great Room, Home Office, Country Kitchen, Kitchen Island, Other, Pantry, See Remarks, Natural Woodwork, Window Treatments, Bedroom on Main Level, In-Law Floorplan
    • Flooring: Carpet, Hardwood, Luxury Vinyl, Tile, Varies
    • Windows: Drapes
    • Basement: Full,Sump Pump
    • Number of fireplaces: 2
    Interior area
    • Total structure area: 3,659
    • Total interior livable area: 3,659 sqft

    Property

    Parking
    • Total spaces: 2
    • Parking features: Attached, Garage, Garage Door Opener
    • Attached garage spaces: 2
    Features
    • Levels: Two
    • Stories: 2
    • Patio & porch: Covered, Deck, Patio, Porch
    • Exterior features: Blacktop Driveway, Deck, Patio, See Remarks
    • Fencing: Pet Fence
    Lot
    • Size: 1.66 Acres
    • Dimensions: 274 x 516
    • Features: Irregular Lot, Other, See Remarks
    Details
    • Additional structures: Barn(s), Gazebo, Outbuilding
    • Additional parcels included: 3244001310000001053000
    • Parcel number: 3244001310090002026000
    • Special conditions: Standard

    Construction

    Type & style
    • Home type: SingleFamily
    • Architectural style: Farmhouse,Other,See Remarks,Victorian
    • Property subtype: Farm, Single Family Residence
    Materials
    • Brick, Other, PEX Plumbing
    • Foundation: Stone
    • Roof: Asphalt
    Condition
    • Resale
    • Year built: 1824

    Utilities & green energy

    • Sewer: Septic Tank
    • Water: Connected, Public
    • Utilities for property: Electricity Connected, High Speed Internet Available, Water Connected
    Green energy
    • Energy efficient items: HVAC

    Community & HOA

    Location
    • Region: Stanley

    Financial & listing details

    • Price per square foot: $154/sqft
    • Tax assessed value: $241,000
    • Annual tax amount: $4,825
    • Date on market: 6/3/2026
    • Cumulative days on market: 7 days
    • Listing terms: Cash,Conventional,FHA,USDA Loan,VA Loan

    Price history

    DateEventPrice
    7/15/2026Sold$565,000+13.5%$154/sqft
    Source: NYSAMLSs #R1687253 Report a problem
    6/11/2026Pending sale$497,900$136/sqft
    Source: NYSAMLSs #R1687253 Report a problem
    6/3/2026Listed for sale$497,900+344.6%$136/sqft
    Source: NYSAMLSs #R1687253 Report a problem
    10/17/1997Sold$112,000+29.5%$31/sqft
    Source: Public Record Report a problem
    9/21/1994Sold$86,500$24/sqft
    Source: Public Record Report a problem

    Public tax history

    YearProperty taxesTax assessment
    2025-- $241,000
    2024-- $241,000
    2023-- $241,000
    2022-- $241,000 +48.3%
    2021-- $162,500
    2020-- $162,500
    2019-- $162,500 +8%
    2018-- $150,500
    2017$1,991 $150,500 +7.1%
    2016-- $140,500 +3.5%
    2015-- $135,700
    2014-- $135,700
    2013-- $135,700
    2012-- $135,700
    2011-- $135,700
    2010-- $135,700
    2009-- $135,700 +3%
    2008-- $131,700
    2007-- $131,700 +4.5%
    2006-- $126,000
    2005-- $126,000
    2004-- $126,000 +9.6%
    2003-- $115,000
    2002-- $115,000
    2001-- $115,000
    2000-- $115,000
    Find assessor info on the county website

    Neighborhood: 14561

    Nearby schools

    GreatSchools rating
    Schools provided by the listing agent
    • District: Marcus Whitman

    Source: NYSAMLSs. This data may not be complete. We recommend contacting the local school district to confirm school assignments for this home.

    Sell for more on Zillow
    Get a Zillow Showcase℠ listing at no additional cost and you could sell for .
    $568,000
    2% more
    +$11,360
    With Zillow Showcase(estimated)
    $579,360