Skip main navigation
Sold for $330,000
  • $330,000

    2039 Strathmill Dr, Clearwater, FL 33755

    3beds
    1,416sqft
    Townhouse
    Built in 2007
    1,590 Square Feet Lot
    $319,800 Zestimate®
    $233/sqft
    $2,410 Estimated rent

    Home value

    $319,800

    $288,000 - $355,000

    $2,410/mo

    Zestimate® history
    Loading
    Loading...

    Owner options

    List your home for rent

    $2,410/mo

    Rent Zestimate®

    Find your next renter with Zillow Rental Manager. Plus, with online applications, you can quickly screen prospective tenants – for free.

    Learn more

    $2,410/mo

    Rent Zestimate®

    Refinance and save

    $2,510/mo

    Est. payment

    Refinancing to a lower rate could help reduce your monthly payments and save thousands over the life of the loan.

    See today's rates

    $2,510/mo

    Est. payment

    Explore your selling options

    Work with a Zillow partner agent

    Leverage their expertise and Zillow's premium Showcase listings to get your home seen by more buyers.

    Get started

    List with your own agent

    Get your home in front of millions of buyers by listing it on Zillow.

    Learn how to do it

    Sell it yourself

    Take full control of how buyers see your home on Zillow by listing For Sale by Owner (FSBO).

    List your home

    What's special

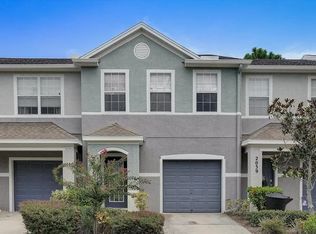
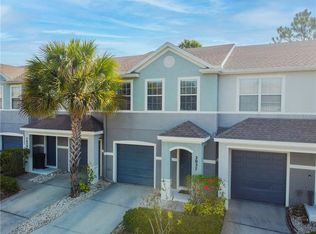
    Welcome to 2039 Strathmil Drive in the Highland Mill townhome community of Clearwater. Located 5 minutes to downtown Dunedin and about 8 minutes to downtown Clearwater, this cozy and beautiful 3 bedroom/2.5 bath/1 car garage townhome is MOVE-IN ready and is available for YOU! As you enter the home, you will notice the beautiful laminate floors on the first floor and the spacious OPEN concept living room/dining room combo. The kitchen comes with maple cabinets, black appliances, and a LARGE breakfast bar. Upstairs is a split bedroom plan with a laundry room for your convenience. WASHER & DRYER remain with the property. The primary suite features a LARGE, WALK-IN closet; primary bath with double vanity, soaker tub & Separate Shower. A private one car garage for a vehicle and extra storage & Low Monthly HOA. Located minutes to quaint DOWNTOWN DUNEDIN. Dunedin has a vibrant OLD FLORIDA/ SMALL TOWN feel. Close to Award Winning Restaurants, BEAUTIFUL parks, Fun FESTIVALS, FARMERS Market, CLEARWATER BEACH, DUNEDIN CAUSEWAY & HONEYMOON ISLAND! This is a MUST SEE! This is the home you deserve and the low maintenance lifestyle!! NO FLOOD INSURANCE required! Schedule a showing TODAY!!!

    Zillow last checked:

    Listing updated:

    Listing Provided by:

    Kendra Wilson 813-352-3777,

    BHHS FLORIDA PROPERTIES GROUP 813-907-8200

    Bought with:

    Melda Pajazetovic, 3362735

    GREAT WESTERN REALTY

    Source: Stellar MLS,MLS#: TB8360972MLS LogoOriginating MLS: Suncoast Tampa

    Facts & features

    Interior

    Bedrooms & bathrooms
    • Bedrooms: 3
    • Bathrooms: 3
    • Full bathrooms: 2
    • 1/2 bathrooms: 1
    Primary bedroom
    • Features: Walk-In Closet(s)
    • Level: Second
    • Area: 180 Square Feet
    • Dimensions: 12x15
    Kitchen
    • Features: Pantry
    • Level: First
    • Area: 209 Square Feet
    • Dimensions: 11x19
    Living room
    • Level: First
    Heating
    • Central, Electric
    Cooling
    • Central Air
    Appliances
    • Included: Dishwasher, Dryer, Microwave, Range, Refrigerator, Washer
    • Laundry: Laundry Room
    Features
    • High Ceilings, Walk-In Closet(s)
    • Flooring: Carpet, Tile
    • Doors: Sliding Doors
    • Windows: Hurricane Shutters
    • Has fireplace: No
    • Common walls with other units/homes: End Unit
    Interior area
    • Total structure area: 2,256
    • Total interior livable area: 1,416 sqft

    Property

    Parking
    • Total spaces: 1
    • Parking features: Garage - Attached
    • Attached garage spaces: 1
    Features
    • Levels: Two
    • Stories: 2
    • Patio & porch: Patio
    • Has view: Yes
    • View description: Trees/Woods
    Lot
    • Size: 1,590 sqft
    • Residential vegetation: Mature Landscaping
    Details
    • Parcel number: 022915387250020040
    • Special conditions: None

    Construction

    Type & style
    • Home type: Townhouse
    • Architectural style: Contemporary
    • Property subtype: Townhouse
    Materials
    • Block, Stucco
    • Foundation: Slab
    • Roof: Shingle
    Condition
    • New construction: No
    • Year built: 2007

    Utilities & green energy

    • Sewer: Public Sewer
    • Water: Public
    • Utilities for property: Cable Available, Electricity Connected, Phone Available, Public, Sewer Connected, Water Connected

    Community & neighborhood

    Community
    • Community features: Sidewalks
    Location
    • Region: Clearwater
    • Subdivision: HIGHLAND GLEN

    HOA & financial

    HOA
    • Has HOA: Yes
    • HOA fee: $240 monthly
    • Services included: Maintenance Structure, Pest Control
    • Association name: ProactiveFL
    • Association phone: 727-942-4755
    Other fees
    • Pet fee: $0 monthly
    Other financial information
    • Total actual rent: 0

    Other

    Other facts
    • Listing terms: Cash,Conventional,FHA,VA Loan
    • Ownership: Fee Simple
    • Road surface type: Paved

    Price history

    DateEventPrice
    5/8/2025Sold$330,000$233/sqft
    Source: Stellar MLS #TB8360972 Report a problem
    3/25/2025Pending sale$330,000$233/sqft
    Source: Stellar MLS #TB8360972 Report a problem
    3/15/2025Listed for sale$330,000+97.1%$233/sqft
    Source: Stellar MLS #TB8360972 Report a problem
    6/2/2022Listing removed--
    Source: BHHS broker feed Report a problem
    3/29/2022Listed for rent$2,000$1/sqft
    Source: Zillow Rental Network_1 Report a problem
    9/14/2007Sold$167,400$118/sqft
    Source: Stellar MLS #U7291497 Report a problem

    Public tax history

    YearProperty taxesTax assessment
    2024$5,166 -0.4%$272,646 +1.4%
    2023$5,185 +37.5%$268,977 +45.4%
    2022$3,772 +10.3%$185,013 +10%
    2021$3,418 +4.6%$168,194 +6%
    2020$3,267 -0.3%$158,716 +0.6%
    2019$3,276 $157,825 +8.4%
    2018$3,276 +7.6%$145,626 +6.1%
    2017$3,046 +12.4%$137,268 -4.6%
    2016$2,710 +7.8%$143,842 +11%
    2015$2,514 +12.2%$129,619 +17%
    2014$2,240 +12.2%$110,767 +19.2%
    2013$1,997 -6.6%$92,893 -6.6%
    2012$2,137 $99,484 -5.1%
    2011-- $104,797 +14.7%
    2010-- $91,368 -19%
    2009-- $112,797 -9.8%
    2008$2,545 $125,000 +486.9%
    2007-- $21,300

    Find assessor info on the county website

    Neighborhood: 33755

    Nearby schools

    GreatSchools rating
    Schools provided by the listing agent
    • Elementary: Dunedin Elementary-PN
    • Middle: Dunedin Highland Middle-PN
    • High: Dunedin High-PN

    Source: Stellar MLS. This data may not be complete. We recommend contacting the local school district to confirm school assignments for this home.

    Get a cash offer in 3 minutes
    Find out how much your home could sell for in as little as 3 minutes with a no-obligation cash offer.
    Estimated market value
    $319,800
    Get a cash offer in 3 minutes
    Find out how much your home could sell for in as little as 3 minutes with a no-obligation cash offer.
    Estimated market value
    $319,800