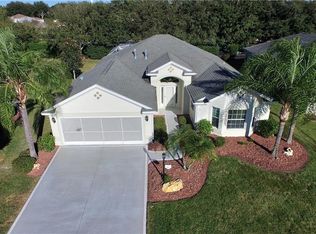
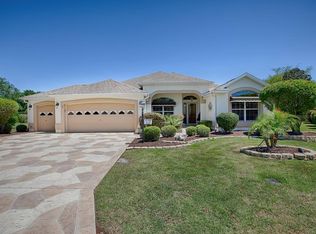
For salePrice cut: $40K (5/21)
$585,000
3beds
2,473sqft
2039 Tynte Ter, The Villages, FL 32162
3beds
2,473sqft
Single family residence
Built in 2006
9,055 sqft
2 Attached garage spaces
$237 price/sqft
$195/mo HOA
What's special
Two master suitesQuiet cul-de-sacConvenient floor outletsThoughtfully designed split-floor planInside laundry roomHuge eat-in kitchen
HUGE PRICE IMPROVEMENT! Welcome home to this spacious 3 bedroom, 3 bathroom gem nestled on a quiet cul-de-sac in The Villages, less than 2 miles from Lake Sumter Landing Market Square! Situated on a beautifully sized .20-acre lot, this home offers the perfect combination of comfort, functionality, and location. Inside, you'll ...
- 65 days |
- 683 |
- 7 |
Source: Stellar MLS,MLS#: G5110849
Originating MLS: Lake and Sumter
Travel times
Family Room
Kitchen
Primary Bedroom
Zillow last checked:
Listing updated:
Listed by:
Kathy Tucker 352-455-1666,
LPT REALTY, LLC 877-366-2213
Source: Stellar MLS,MLS#: G5110849
Originating MLS: Lake and Sumter

Facts & features
Interior
Bedrooms & bathrooms
- Bedrooms: 3
- Bathrooms: 3
- Full bathrooms: 3
Primary bedroom
- Features: Walk-In Closet(s)
- Level: First
- Area: 294 Square Feet
- Dimensions: 14x21
Primary bedroom
- Features: Walk-In Closet(s)
- Level: First
- Area: 272 Square Feet
- Dimensions: 16x17
Bedroom 3
- Features: Built-in Closet
- Level: First
- Area: 221 Square Feet
- Dimensions: 13x17
Primary bathroom
- Level: First
- Area: 72 Square Feet
- Dimensions: 8x9
Primary bathroom
- Level: First
- Area: 68 Square Feet
- Dimensions: 8x8.5
Bathroom 3
- Level: First
- Area: 30 Square Feet
- Dimensions: 5x6
Balcony porch lanai
- Level: First
- Area: 91 Square Feet
- Dimensions: 7x13
Dining room
- Level: First
- Area: 130 Square Feet
- Dimensions: 10x13
Kitchen
- Level: First
- Area: 308 Square Feet
- Dimensions: 14x22
Living room
- Level: First
- Area: 304 Square Feet
- Dimensions: 16x19
Office
- Level: First
- Area: 130 Square Feet
- Dimensions: 10x13
Heating
- Central
Cooling
- Central Air
Appliances
- Included: Dishwasher, Range, Refrigerator, Wine Refrigerator
- Laundry: Inside, Laundry Room
Features
- Ceiling Fan(s), Eating Space In Kitchen, High Ceilings, Primary Bedroom Main Floor, Split Bedroom, Walk-In Closet(s)
- Flooring: Carpet, Vinyl
- Has fireplace: No
Interior area
- Total structure area: 3,310
- Total interior livable area: 2,473 sqft
Video & virtual tour
Property
Parking
- Total spaces: 2
- Parking features: Driveway, Golf Cart Garage
- Attached garage spaces: 2
- Has uncovered spaces: Yes
Features
- Levels: One
- Stories: 1
- Exterior features: Sprinkler Metered
Lot
- Size: 9,055 Square Feet
Details
- Parcel number: D16T013
- Zoning: X
- Special conditions: None
Construction
Type & style
- Home type: SingleFamily
- Property subtype: Single Family Residence
Materials
- Metal Frame
- Foundation: Slab
- Roof: Shingle
Condition
- New construction: No
- Year built: 2006
Utilities & green energy
- Sewer: Public Sewer
- Water: Public
- Utilities for property: Cable Available, Electricity Connected, Public, Sewer Connected, Water Connected
Community & HOA
Community
- Pet fee: $0 monthly
- Senior community: Yes
- Subdivision: VILLAGES/SUMTER
HOA
- Has HOA: Yes
- HOA fee: $195 monthly
- HOA name: Property Owners Association of The Villages
- HOA phone: 352-753-6655
Location
- Region: The Villages
Financial & listing details
- Price per square foot: $237/sqft
- Tax assessed value: $433,980
- Annual tax amount: $3,371
- Date on market: 5/14/2026
- Cumulative days on market: 66 days
- Ownership: Fee Simple
- Total actual rent: 0
- Electric utility on property: Yes
- Road surface type: Asphalt
Price history
| Date | Event | Price |
|---|---|---|
| 5/21/2026 | Price change | $585,000-6.4%$237/sqft |
Source: | ||
| 5/14/2026 | Listed for sale | $624,999+85.1%$253/sqft |
Source: | ||
| 2/10/2006 | Sold | $337,600$137/sqft |
Source: Public Record Report a problem | ||
Public tax history
| Year | Property taxes | Tax assessment |
|---|---|---|
| 2025 | $3,371 +1.4% | $291,460 +2.9% |
| 2024 | $3,326 +7.5% | $283,250 +3% |
| 2023 | $3,093 +3% | $275,000 +3% |
| 2022 | $3,003 -5.3% | $266,990 +3% |
| 2021 | $3,171 -2% | $259,220 +1.4% |
| 2020 | $3,235 | $255,650 +2.3% |
| 2019 | $3,235 0% | $249,910 +1.9% |
| 2018 | $3,236 +10.1% | $245,250 +2.1% |
| 2017 | $2,940 -0.7% | $240,210 +2.1% |
| 2016 | $2,960 +2.3% | $235,270 +0.7% |
| 2015 | $2,894 -0.7% | $233,640 +0.8% |
| 2014 | $2,916 -2.6% | $231,790 +1.5% |
| 2013 | $2,994 | $228,370 +0.4% |
| 2012 | -- | $227,530 -0.9% |
| 2011 | -- | $229,633 -0.9% |
| 2010 | -- | $231,833 -7.1% |
| 2009 | -- | $249,633 -2.5% |
| 2008 | -- | $256,103 -4.6% |
| 2007 | -- | $268,370 +865.3% |
| 2006 | -- | $27,803 |
Find assessor info on the county website
Monthly payment
Est. payment
$3,647/mo
Principal & interest
$2906
Property taxes
$546
HOA Fees
$195
Estimated market value
Not available
Estimated sales range
Not available
Not available
Climate risks
Explore flood, wildfire, and other predictive climate risk information for this property on First Street®️.
Neighborhood: 32162
Nearby schools
Wildwood Elementary School
Grades PK-5 • 5 miles8/10
GreatSchools® Rating
Test Score Rating
8/10Wildwood Middle/ High School
Grades 6-12 • 4.9 miles3/10
GreatSchools® Rating
Test Score Rating
4/10College Readiness Rating
2/10Student Progress Rating
4/10