OPEN HOUSE Sat.8/15 10-12! Experience the charm of downtown Huntsville living in this beautifully renovated 3-bedroom, 2-bath cottage, where original character meets thoughtful modern updates. Gorgeous original hardwood floors flow throughout, complemented by renovated kitchen & bathrooms. Major improvements incl NEW roof 25' w/gutter guards, HVAC w/ major components replaced & has 15 yr. warranty, NEW tankless water heater 25' and encapsulated crawlspace. Outside, a private, beautifully landscaped backyard feels like a hidden retreat in the heart of the city. Walk to dining, entertainment, parks & local favorites. Furnishings are negotiable, making this charming cottage truly move-in ready!
Under contract
$385,000
2039 Vanderbilt Dr SW, Huntsville, AL 35801
3beds
1,489sqft
Single Family Residence
Built in 1941
9,147 Square Feet Lot
$379,900 Zestimate®
$259/sqft
$-- HOA
What's special
Private beautifully landscaped backyardOriginal characterGorgeous original hardwood floorsRenovated kitchen
- 48 days
- 111
- 5
Likely to sell faster than
Zillow last checked:
Listing updated:
Listed by:
Gina Terry 256-990-0974,
KW Huntsville
Source: ValleyMLS,MLS#: 21925983
Facts & features
Interior
Bedrooms & bathrooms
- Bedrooms: 3
- Bathrooms: 2
- Full bathrooms: 1
- 3/4 bathrooms: 1
Rooms
- Room types: Master Bedroom, Living Room, Bedroom 2, Dining Room, Bedroom 3, Kitchen, Family Room, Breakfast, Bonus Room, Bedroom, Guest, Laundry, Loft, Breakfast Room, Bathroom 1, Bathroom 2, Bath:Full, Bath:Guest3/4
Primary bedroom
- Features: Ceiling Fan(s), Crown Molding, Smooth Ceiling, Window Cov, Wood Floor
- Level: First
- Area: 143
- Dimensions: 11 x 13
Bedroom 2
- Features: Ceiling Fan(s), Crown Molding, Smooth Ceiling, Window Cov, Wood Floor
- Level: First
- Area: 120
- Dimensions: 10 x 12
Bedroom 3
- Features: Ceiling Fan(s), Crown Molding, Smooth Ceiling, Window Cov, Wood Floor
- Level: First
- Area: 162
- Dimensions: 9 x 18
Dining room
- Features: Crown Molding, Recessed Lighting, Window Cov, Wood Floor
- Level: First
- Area: 100
- Dimensions: 10 x 10
Kitchen
- Features: Crown Molding, Eat-in Kitchen, Recessed Lighting, Window Cov, Wood Floor
- Level: First
- Area: 170
- Dimensions: 10 x 17
Living room
- Features: Crown Molding, Fireplace, Recessed Lighting, Smooth Ceiling, Window Cov, Wood Floor
- Level: First
- Area: 234
- Dimensions: 13 x 18
Laundry room
- Features: Ceiling Fan(s), Crown Molding, Smooth Ceiling, Window Cov, Wood Floor
- Level: First
- Area: 70
- Dimensions: 7 x 10
Loft
- Features: Ceiling Fan(s), Crown Molding, Vaulted Ceiling(s), Wood Floor
- Level: Second
- Area: 242
- Dimensions: 11 x 22
Heating
- Central 1
Cooling
- Central 1
Appliances
- Included: Range, Dishwasher, Microwave, Refrigerator, Disposal
Features
- Basement: Crawl Space
- Number of fireplaces: 1
- Fireplace features: One
Interior area
- Total interior livable area: 1,489 sqft
Property
Parking
- Parking features: Driveway-Concrete
Features
- Levels: One,One and One Half
- Stories: 1
- Patio & porch: Covered Porch, Deck, Screened Porch
Lot
- Size: 9,147 Square Feet
- Dimensions: 133 x 66 x 142 x 59
Details
- Additional structures: Outbuilding
- Parcel number: 1701013004020000
Construction
Type & style
- Home type: SingleFamily
- Architectural style: Ranch,Craftsman
- Property subtype: Single Family Residence
Condition
- New construction: No
- Year built: 1941
Utilities & green energy
- Sewer: Public Sewer
- Water: Public
Green energy
- Energy efficient items: Encapsulated Crawl Space
Community & HOA
Community
- Subdivision: Madison Heights
HOA
- Has HOA: No
Location
- Region: Huntsville
Financial & listing details
- Price per square foot: $259/sqft
- Tax assessed value: $218,200
- Annual tax amount: $2,531
- Date on market: 8/7/2026
Estimated market value
$379,900
$361,000 - $399,000
$1,765/mo
Price history
| Date | Event | Price |
|---|---|---|
| 8/18/2026 | Contingent | $385,000$259/sqft |
Source:  ValleyMLS #21925983 Report a problem ValleyMLS #21925983 Report a problem | ||
| 8/7/2026 | Listed for sale | $385,000+2.7%$259/sqft |
Source: ValleyMLS #21925983 Report a problem | ||
| 7/23/2026 | Listing removed | -- |
Source: Owner Report a problem | ||
| 4/27/2026 | Listed for sale | $375,000+118%$252/sqft |
Source: Owner Report a problem | ||
| 9/13/2024 | Listing removed | $2,500$2/sqft |
Source: Zillow Rentals Report a problem | ||
| 8/4/2024 | Listed for rent | $2,500+138.1%$2/sqft |
Source: Zillow Rentals Report a problem | ||
| 8/22/2017 | Sold | $172,000$116/sqft |
Source: Public Record Report a problem | ||
| 7/17/2017 | Price change | $172,000+1.2%$116/sqft |
Source: CENTURY 21 Steele & Associates #1073814 Report a problem | ||
| 7/14/2017 | Listed for sale | $169,900+13.3%$114/sqft |
Source: CENTURY 21 Steele & Associates #1073814 Report a problem | ||
| 8/3/2015 | Listing removed | $1,050+5%$1/sqft |
Source: CENTURY 21 Steele & Associates #1023285 Report a problem | ||
| 8/2/2015 | Listing removed | $149,999$101/sqft |
Source: Century 21 Steele & Associates #1024795 Report a problem | ||
| 7/29/2015 | Price change | $149,9990%$101/sqft |
Source: Century 21 Steele & Associates #1024795 Report a problem | ||
| 7/27/2015 | Price change | $150,000-3.2%$101/sqft |
Source: Century 21 Steele & Associates #1024795 Report a problem | ||
| 7/18/2015 | Listed for rent | $1,000$1/sqft |
Source: CENTURY 21 Steele & Associates #1023285 Report a problem | ||
| 7/10/2015 | Price change | $155,000+3.3%$104/sqft |
Source: Century 21 Steele & Associates #1017243 Report a problem | ||
| 6/19/2015 | Price change | $149,999-1.6%$101/sqft |
Source: Century 21 Steele & Associates #1017243 Report a problem | ||
| 6/15/2015 | Price change | $152,500-1.6%$102/sqft |
Source: CENTURY 21 Steele & Associates #1017243 Report a problem | ||
| 5/28/2015 | Price change | $155,000-3.1%$104/sqft |
Source: CENTURY 21 Steele & Associates #1017243 Report a problem | ||
| 4/23/2015 | Listed for sale | $159,900+190.7%$107/sqft |
Source: Century 21 Steele & Associates #1017243 Report a problem | ||
| 2/20/2007 | Sold | $55,000$37/sqft |
Source: Public Record Report a problem | ||
Public tax history
| Year | Property taxes | Tax assessment |
|---|---|---|
| 2025 | $2,531 +107.9% | $43,640 +100% |
| 2024 | $1,218 | $21,820 |
| 2023 | $1,218 +3.8% | $21,820 +3.6% |
| 2022 | $1,173 +6.2% | $21,060 +5.9% |
| 2021 | $1,105 +30% | $19,880 +28.4% |
| 2020 | $850 | $15,480 |
| 2019 | $850 | $15,480 |
| 2018 | $850 -38.2% | $15,480 -34.7% |
| 2017 | $1,375 | $23,700 |
| 2016 | $1,375 | $23,700 +78.2% |
| 2015 | $1,375 +99.6% | $13,300 +4.7% |
| 2014 | $689 | $12,700 |
| 2013 | -- | $12,700 |
| 2012 | -- | $12,700 |
| 2011 | -- | $12,700 |
Find assessor info on the county website
Monthly payment
Est. payment
Payment breakdown
Explore the cost of this home by adjusting the details. Changes won't be saved.Climate risks
Neighborhood: 35801
Nearby schools
Schools provided by the listing agent
- Elementary: Blossomwood
- Middle: Huntsville
- High: Huntsville
Source: ValleyMLS. This data may not be complete. We recommend contacting the local school district to confirm school assignments for this home.
- $248,5003 bd2 ba1.3k sqft2037 Vanderbilt Dr SW, Huntsville, AL 35801Off Market

- $240,2003 bd2 ba1k sqft3001 Vanderbilt Dr SW, Huntsville, AL 35801Off Market

- $183,5002 bd1 ba1.2k sqft2035 Vanderbilt Dr SW, Huntsville, AL 35801Off Market
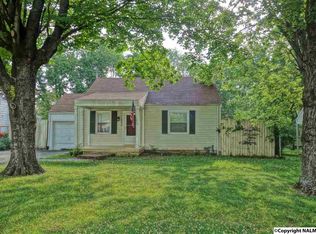
- $145,0003 bd1 ba1.5k sqft3003 Vanderbilt Dr SW, Huntsville, AL 35801Sold

Similar homes
- $449,0003 bd2 ba1.8k sqft1015 Ward Ave NE, Huntsville, AL 35801For Sale
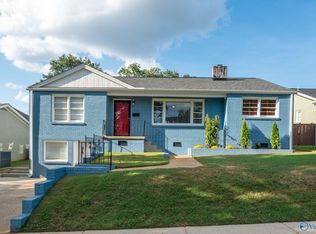 MLS ID #21928922, Robert Lewis. ValleyMLS
 - $435,5002 bd2 ba1.8k sqft2401 Bonita Dr SW, Huntsville, AL 35801For Sale
 MLS ID #21912353, Rosemary Gwin. ValleyMLS
 - $389,9004 bd2 ba2.1k sqft2023 Pettus Dr NE, Huntsville, AL 35811For Sale
 MLS ID #21928936, DeLisa Locke. ValleyMLS
 - $329,9004 bd3 ba2.1k sqft2404 Polk Dr NE, Huntsville, AL 35801For Sale
 MLS ID #21929271, Philip Wright. ValleyMLS
