Welcome home to this 3rd Floor condo, HW floors throughout. Tray ceiling in living room and slider door out to covered balcony. Kitchen includes all appliances and separate dining area. Master bedroom features walk-in closet and 3/4 bath. The second bedroom is also nice sized. Laundry closet includes washer and dryer. There is an additional storage unit outside the unit. Garage is conveniently located out the front door and across the street(End unit), Additional storage in there. Association fees cover snow removal, lawncare, water and trash, and insurance on the building exterior. Club House with work out room is available for the owners use.
Closed
$159,900
2039 W 75th Pl Unit 36, Merrillville, IN 46410
2beds
1,260sqft
Condominium
Built in 2000
-- sqft lot
$175,300 Zestimate®
$127/sqft
$1,922 Estimated rent
Home value
$175,300
$167,000 - $184,000
$1,922/mo
Zestimate® history
Owner options
List your home for rent
$1,922/mo
Rent Zestimate®
Find your next renter with Zillow Rental Manager. Plus, with online applications, you can quickly screen prospective tenants – for free.
$1,922/mo
Rent Zestimate®
Refinance and save
$1,370/mo
Est. payment
Refinancing to a lower rate could help reduce your monthly payments and save thousands over the life of the loan.
$1,370/mo
Est. payment
Explore your selling options
Work with a Zillow partner agent
Leverage their expertise and Zillow's premium Showcase listings to get your home seen by more buyers.
Get startedList with your own agent
Get your home in front of millions of buyers by listing it on Zillow.
Learn how to do itSell it yourself
Take full control of how buyers see your home on Zillow by listing For Sale by Owner (FSBO).
List your homeWhat's special
Zillow last checked:
Listing updated:
Listed by:
Elaine Eich,
McColly Real Estate 219-322-5508,
Camille Schoop
Bought with:
Erin Dapshis, RB19001973
Listing Leaders Executive RE
Source: NIRA as distributed by MLS GRID,MLS#: 802866
Facts & features
Interior
Bedrooms & bathrooms
- Bedrooms: 2
- Bathrooms: 2
- Full bathrooms: 1
- 3/4 bathrooms: 1
Rooms
- Room types: Bedroom 2, Primary Bedroom, Living Room, Dining Room, Kitchen
Primary bedroom
- Description: HW floors, Walk-in closet, 3/4 bath
- Area: 225
- Dimensions: 15.0 x 15.0
Bedroom 2
- Description: HW floors
- Area: 143
- Dimensions: 13.0 x 11.0
Dining room
- Description: HW floors
- Area: 110
- Dimensions: 11.0 x 10.0
Kitchen
- Description: all appliances stay
- Area: 90
- Dimensions: 10.0 x 9.0
Living room
- Description: HW Floors, slider out to covered porch
- Area: 252
- Dimensions: 18.0 x 14.0
Heating
- Forced Air
Appliances
- Included: Dishwasher, Refrigerator, Washer/Dryer Stacked, Washer, Oven, Microwave, Free-Standing Refrigerator, Free-Standing Gas Oven, Dryer
- Laundry: In Unit, Washer Hookup, Main Level, Laundry Closet
Features
- Elevator, Storage, Walk-In Closet(s), Tray Ceiling(s), Entrance Foyer
- Has basement: No
- Has fireplace: No
Interior area
- Total structure area: 1,260
- Total interior livable area: 1,260 sqft
- Finished area above ground: 1,260
Property
Parking
- Total spaces: 1
- Parking features: Additional Parking, Detached, Garage Door Opener
- Garage spaces: 1
Features
- Levels: One
- Patio & porch: Covered, Rear Porch
- Exterior features: Lighting, Private Entrance
- Fencing: None
- Has view: Yes
- View description: Panoramic
Lot
- Size: 1.8 Acres
- Features: Landscaped, Private, Paved
Details
- Parcel number: 451217453022.000030
- Zoning description: Residential
Construction
Type & style
- Home type: Condo
- Architectural style: Ranch
- Property subtype: Condominium
Condition
- New construction: No
- Year built: 2000
Utilities & green energy
- Electric: 100 Amp Service
- Sewer: Public Sewer
- Water: Public
- Utilities for property: Cable Connected, Phone Connected, Water Connected, Sewer Connected, Natural Gas Connected, Electricity Connected
Community & HOA
Community
- Features: Clubhouse, Sidewalks, Curbs
- Subdivision: Brookstone Estates
HOA
- Has HOA: Yes
- Amenities included: Clubhouse, Water, Trash, Snow Removal, Maintenance Structure, Maintenance Grounds, Maintenance, Landscaping, Insurance
- Services included: Trash
- HOA fee: $300 monthly
- HOA name: Rob Dawson
- HOA phone: 219-791-1940
Location
- Region: Merrillville
Financial & listing details
- Price per square foot: $127/sqft
- Tax assessed value: $140,100
- Annual tax amount: $1,291
- Date on market: 7/3/2024
- Listing agreement: Exclusive Right To Sell
- Listing terms: Cash,VA Loan,FHA,Conventional
- Road surface type: Asphalt, Paved
Price history
| Date | Event | Price |
|---|---|---|
| 7/2/2024 | Sold | $159,900$127/sqft |
Source:  NIRA as distributed by MLS GRID #802866 Report a problem NIRA as distributed by MLS GRID #802866 Report a problem | ||
| 5/9/2024 | Price change | $159,900-3.1%$127/sqft |
Source: NIRA as distributed by MLS GRID #802866 Report a problem | ||
| 4/29/2024 | Listed for sale | $165,000+46%$131/sqft |
Source: NIRA as distributed by MLS GRID #802866 Report a problem | ||
| 1/9/2019 | Listing removed | $113,000$90/sqft |
Source: McColly Real Estate #446625 Report a problem | ||
| 12/7/2018 | Listed for sale | $113,000$90/sqft |
Source: McColly Real Estate #446625 Report a problem | ||
Public tax history
| Year | Property taxes | Tax assessment |
|---|---|---|
| 2025 | $1,360 +15.4% | $157,300 |
| 2024 | $1,178 -8.8% | $157,300 +5.9% |
| 2023 | $1,291 +26.5% | $148,500 +6% |
| 2022 | $1,020 +14.8% | $140,100 +17% |
| 2021 | $889 +23.5% | $119,700 +8% |
| 2020 | $720 -20.5% | $110,800 +11% |
| 2019 | $906 +5.9% | $99,800 +15.1% |
| 2018 | $856 +52.3% | $86,700 +2% |
| 2017 | $562 | $85,000 |
| 2016 | $562 +1.7% | $85,000 |
| 2014 | $553 -31.4% | $85,000 -15.8% |
| 2013 | $805 -19% | $100,900 -2.5% |
| 2012 | $994 +2.7% | $103,500 -0.9% |
| 2011 | $967 +9.7% | $104,400 +4.2% |
| 2010 | $882 | $100,200 -8.8% |
| 2009 | -- | $109,900 |
Find assessor info on the county website
Neighborhood: 46410
Nearby homes
- $167,0002 bd2 ba1k sqft2035 W 75th Pl UNIT 11, Merrillville, IN 46410Sold

- $168,0002 bd2 ba1k sqft2035 W 75th Pl UNIT 33, Merrillville, IN 46410Sold
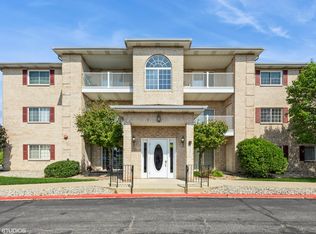
- $170,8502 bd2 ba1.2k sqft2005 W 75th Pl UNIT 23, Merrillville, IN 46410Sold

- $155,0002 bd2 ba1.3k sqft2001 W 75th Pl UNIT 25, Merrillville, IN 46410Sold
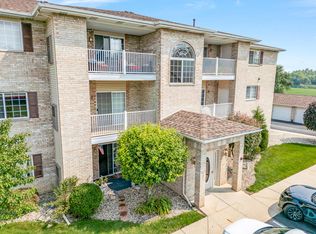
- $175,0002 bd2 ba1.3k sqft2001 W 75th Pl UNIT 37, Merrillville, IN 46410Sold
- $185,0002 bd2 ba1.2k sqft1981 W 75th Pl APT 22, Merrillville, IN 46410Sold
- $267,5003 bd2 ba1.3k sqft1441 W 75th Pl, Merrillville, IN 46410Off Market
- $292,500-- bd1 ba59 sqft1431 W 75th Pl, Merrillville, IN 46410Off Market
Nearby schools
GreatSchools rating
- 4/10Homer Iddings Elementary SchoolGrades: PK-4Distance: 0.6 mi
- 5/10Pierce Middle SchoolGrades: 7-8Distance: 1.3 mi
- 3/10Merrillville High SchoolGrades: 9-12Distance: 1.6 mi
Schools provided by the listing agent
- High: Merrillville High School
Source: NIRA as distributed by MLS GRID. This data may not be complete. We recommend contacting the local school district to confirm school assignments for this home.
Get a cash offer in 3 minutes
Find out how much your home could sell for in as little as 3 minutes with a no-obligation cash offer.
Estimated market value
$175,300
Get a cash offer in 3 minutes
Find out how much your home could sell for in as little as 3 minutes with a no-obligation cash offer.
Estimated market value
$175,300
- Indiana
- Lake County
- Merrillville
- 46410
- 2039 W 75th Pl Unit 36
Nearby cities
Nearby zip codes
Other Merrillville Topics
