Step into the epitome of modern comfort mixed with industrial charm, in this fabulous penthouse duplex boasting 3 bedrooms and 3 bathrooms, conveniently nestled in Chicago's vibrant Roscoe Village neighborhood! This unique home is filled with natural light and brimming with character, showcasing exposed brick at every turn, dramatic 12-foot ceilings, hardwood floors, and elegant crown molding throughout. The main level is open, and airy with ample space to create the perfect ambiance, whether you choose to cozy up to the wood-burning fireplace on crisp winter nights or watch the sunrise from one of the three outdoor spaces. The open kitchen is expansive offering versatility with its sizable peninsula, eat-in kitchen, and space for a dining area. Equipped with stainless steel appliances, white cabinetry, and a custom-built pantry closet, this space offers incredible functionality. The primary bedroom features a large private deck with fantastic city views. There is plenty of closet space and a lovely en-suite bath with dual vanity, a jacuzzi-style tub, and a separate shower. A second bedroom and laundry complete the main level of this home. As you approach the upper level you will notice a large second living space and a third bedroom, each featuring a private deck. Parking is a breeze with a rare offering of two spots, including a private garage with a built-out loft for storage and an additional exterior parking space. Enjoy the convenience of living close to a plethora of dining options including Turquoise Cafe & Restaurant, Cuba 312, Beat Kitchen & Village Tap Fellger Park, Hamlin Park, CTA Brown Line, and close to Whole Foods & Marianos.. You won't want to miss Retro on Roscoe, Burger Fest in July, and the Chicago Bourbon & Barbecue Fest in September! Experience this beautiful home and the best of city living in this fantastic highly sought-after location!
Closed
$661,000
2039 W Belmont Ave APT 4E, Chicago, IL 60618
3beds
--sqft
Condominium, Duplex, Single Family Residence
Built in 2004
-- sqft lot
$787,500 Zestimate®
$--/sqft
$4,775 Estimated rent
Home value
$787,500
$725,000 - $866,000
$4,775/mo
Zestimate® history
Owner options
List your home for rent
$4,775/mo
Rent Zestimate®
Find your next renter with Zillow Rental Manager. Plus, with online applications, you can quickly screen prospective tenants – for free.
$4,775/mo
Rent Zestimate®
Refinance and save
$4,254/mo
Est. payment
Refinancing to a lower rate could help reduce your monthly payments and save thousands over the life of the loan.
$4,254/mo
Est. payment
Explore your selling options
Work with a Zillow partner agent
Leverage their expertise and Zillow's premium Showcase listings to get your home seen by more buyers.
Get startedList with your own agent
Get your home in front of millions of buyers by listing it on Zillow.
Learn how to do itSell it yourself
Take full control of how buyers see your home on Zillow by listing For Sale by Owner (FSBO).
List your homeWhat's special
Wood - burning fireplaceModern comfortIndustrial charmTurquoise cafeFantastic city viewsPrivate deckSizable peninsula
Zillow last checked:
Listing updated:
Listed by:
Hayley Westhoff 312-733-7201,
Compass,
Colby Price,
Compass
Bought with:
Zachary Redden
Redden+McDaniel
Source: MRED as distributed by MLS GRID,MLS#: 12022214
Facts & features
Interior
Bedrooms & bathrooms
- Bedrooms: 3
- Bathrooms: 3
- Full bathrooms: 3
Rooms
- Room types: Balcony/Porch/Lanai, Deck, Terrace
Primary bedroom
- Features: Flooring (Hardwood), Window Treatments (Blinds), Bathroom (Full)
- Level: Main
- Area: 216 Square Feet
- Dimensions: 18X12
Bedroom 2
- Features: Flooring (Hardwood)
- Level: Main
- Area: 120 Square Feet
- Dimensions: 12X10
Bedroom 3
- Features: Flooring (Hardwood), Window Treatments (Blinds)
- Level: Second
- Area: 266 Square Feet
- Dimensions: 19X14
Balcony porch lanai
- Level: Main
- Area: 171 Square Feet
- Dimensions: 19X09
Deck
- Level: Second
- Area: 315 Square Feet
- Dimensions: 21X15
Dining room
- Features: Flooring (Hardwood), Window Treatments (Blinds)
- Level: Main
- Dimensions: COMBO
Family room
- Features: Flooring (Hardwood), Window Treatments (Blinds)
- Level: Second
- Area: 266 Square Feet
- Dimensions: 19X14
Kitchen
- Features: Kitchen (Eating Area-Breakfast Bar), Flooring (Hardwood), Window Treatments (Blinds)
- Level: Main
- Area: 130 Square Feet
- Dimensions: 13X10
Living room
- Features: Flooring (Hardwood), Window Treatments (Blinds)
- Level: Main
- Area: 380 Square Feet
- Dimensions: 20X19
Other
- Level: Second
- Area: 300 Square Feet
- Dimensions: 20X15
Heating
- Natural Gas, Forced Air
Cooling
- Central Air
Appliances
- Included: Range, Microwave, Dishwasher, Refrigerator, Washer, Dryer, Stainless Steel Appliance(s)
- Laundry: Washer Hookup, In Unit
Features
- Storage
- Flooring: Hardwood
- Basement: None
- Number of fireplaces: 1
- Fireplace features: Wood Burning, Gas Starter, Living Room
- Common walls with other units/homes: End Unit
Interior area
- Total structure area: 0
Property
Parking
- Total spaces: 2
- Parking features: Off Alley, Garage Door Opener, On Site, Garage Owned, Detached, Owned, Garage
- Garage spaces: 1
- Has uncovered spaces: Yes
Accessibility
- Accessibility features: No Disability Access
Features
- Patio & porch: Deck, Patio
- Exterior features: Balcony
Details
- Parcel number: 14301061031005
- Special conditions: None
Construction
Type & style
- Home type: Condo
- Property subtype: Condominium, Duplex, Single Family Residence
Materials
- Brick
- Foundation: Concrete Perimeter
- Roof: Rubber
Condition
- New construction: No
- Year built: 2004
Utilities & green energy
- Sewer: Public Sewer
- Water: Public
Community & HOA
Community
- Subdivision: Roscoe Village
HOA
- Has HOA: Yes
- Services included: Water, Insurance, Exterior Maintenance, Scavenger, Snow Removal
- HOA fee: $363 monthly
Location
- Region: Chicago
Financial & listing details
- Tax assessed value: $569,280
- Annual tax amount: $10,608
- Date on market: 4/10/2024
- Listing terms: Conventional
- Ownership: Condo
Price history
| Date | Event | Price |
|---|---|---|
| 5/30/2024 | Sold | $661,000+3.4% |
Source:  MRED as distributed by MLS GRID #12022214 Report a problem MRED as distributed by MLS GRID #12022214 Report a problem | ||
| 5/7/2024 | Pending sale | $639,000 |
Source: MRED as distributed by MLS GRID #12022214 Report a problem | ||
| 4/15/2024 | Contingent | $639,000 |
Source: MRED as distributed by MLS GRID #12022214 Report a problem | ||
| 4/10/2024 | Listed for sale | $639,000+11.1% |
Source: MRED as distributed by MLS GRID #12022214 Report a problem | ||
| 5/20/2020 | Sold | $575,000+4.5% |
Source: MRED as distributed by MLS GRID #10655822 Report a problem | ||
| 7/26/2016 | Sold | $550,000-2.7% |
Source: Public Record Report a problem | ||
| 6/7/2016 | Pending sale | $565,000 |
Source: Redfin Corporation #09209093 Report a problem | ||
| 5/31/2016 | Price change | $565,000-1.7% |
Source: Redfin Corporation #09209093 Report a problem | ||
| 5/15/2016 | Price change | $575,000-1.7% |
Source: Redfin Corporation #09209093 Report a problem | ||
| 4/28/2016 | Listed for sale | $585,000+24.2% |
Source: Redfin Corporation #09209093 Report a problem | ||
| 3/14/2014 | Sold | $471,000-5.8% |
Source: Public Record Report a problem | ||
| 9/4/2013 | Price change | $499,999-5.5% |
Source: Coldwell Banker Residential Brokerage - Hinsdale Village #08394432 Report a problem | ||
| 6/1/2013 | Price change | $529,000-3.6% |
Source: Coldwell Banker Residential Brokerage - Hinsdale Village #08356877 Report a problem | ||
| 4/18/2013 | Listed for sale | $549,000+29.2% |
Source: Coldwell Banker Residential Brokerage - Hinsdale Village #08356877 Report a problem | ||
| 4/8/2004 | Sold | $425,000 |
Source: Public Record Report a problem | ||
Public tax history
| Year | Property taxes | Tax assessment |
|---|---|---|
| 2024 | $10,775 -1.2% | $56,928 +3.5% |
| 2023 | $10,905 +2.8% | $54,998 |
| 2022 | $10,609 +2.1% | $54,998 |
| 2021 | $10,390 -0.3% | $54,998 +17.6% |
| 2020 | $10,417 +0.6% | $46,763 -9.3% |
| 2019 | $10,359 +1.7% | $51,560 |
| 2018 | $10,185 +6.1% | $51,560 +15.6% |
| 2017 | $9,603 +7.5% | $44,607 |
| 2016 | $8,934 +9.3% | $44,607 |
| 2015 | $8,174 +20.1% | $44,607 +13.6% |
| 2014 | $6,806 +2.2% | $39,253 |
| 2013 | $6,661 +1% | $39,253 |
| 2012 | $6,596 -4.2% | $39,253 -11.8% |
| 2011 | $6,885 -0.9% | $44,506 |
| 2010 | $6,946 +4.3% | $44,506 |
| 2009 | $6,662 +12.4% | $44,506 +3.1% |
| 2008 | $5,926 +0.8% | $43,158 |
| 2007 | $5,880 -0.9% | $43,158 |
| 2006 | $5,931 -12.2% | $43,158 +0% |
| 2005 | $6,753 | $43,157 |
Find assessor info on the county website
Neighborhood: Roscoe Village
Nearby homes
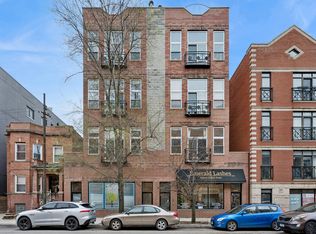
- $580,0002 bd2 ba-- sqft2039 W Belmont Ave #3, Chicago, IL 60618Sold
- $598,8002 bd2 ba1.5k sqft2041 W Belmont Ave APT 3, Chicago, IL 60618Off Market

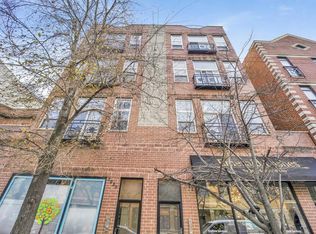
- $630,0003 bd3 ba2.5k sqft2041 W Belmont Ave APT 4, Chicago, IL 60618Sold
- $593,0002 bd2 ba-- sqft2039 W Belmont Ave #2, Chicago, IL 60618Off Market

- $637,8002 bd2 ba2.5k sqft2041 W Belmont Ave APT 2, Chicago, IL 60618Off Market
- $---- bd-- ba-- sqft2039 W Belmont Ave APT 2E, Chicago, IL 60618Off Market
- $---- bd-- ba-- sqft2041 W Belmont Ave, Chicago, IL 60618Off Market
- $---- bd-- ba-- sqft2039 W Belmont Ave APT 3E, Chicago, IL 60618Off Market
Nearby schools
GreatSchools rating
- 4/10Jahn Elementary SchoolGrades: PK-8Distance: 0.2 mi
- 3/10Lake View High SchoolGrades: 9-12Distance: 1.2 mi
Schools provided by the listing agent
- District: 299
Source: MRED as distributed by MLS GRID. This data may not be complete. We recommend contacting the local school district to confirm school assignments for this home.
Get a cash offer in 3 minutes
Find out how much your home could sell for in as little as 3 minutes with a no-obligation cash offer.
Estimated market value
$787,500
Get a cash offer in 3 minutes
Find out how much your home could sell for in as little as 3 minutes with a no-obligation cash offer.
Estimated market value
$787,500
- Illinois
- Cook County
- Chicago
- 60618
- Roscoe Village
- 2039 W Belmont Ave Apartment 4E
Nearby cities
Nearby neighborhoods
Nearby zip codes
Other Chicago Topics
