Welcome to 2039 Benjamin Holt Drive, located in the heart of the prestigious Lincoln Village community! This charming home offers not only a prime location close to top-rated schools, shopping, dining, and community amenities, but also thoughtful features that make it truly special. Inside, you'll find a comfortable and inviting layout with plenty of natural light. One standout feature is the enclosed porch/sunroomperfect for a cozy sitting area, home office, playroom, or extra living space to suit your lifestyle. The kitchen and main living areas offer easy flow for daily living and entertaining. Living in Lincoln Village means enjoying access to neighborhood perks like beautiful parks, walking paths, and a strong sense of community. With its combination of location, added living space, and charm, this home is ready for its next chapter. Schedule your private showing today!
Closed
$485,000
2039 W Benjamin Holt Dr, Stockton, CA 95207
3beds
1,682sqft
Single Family Residence
Built in 1959
8,398 Square Feet Lot
$492,000 Zestimate®
$288/sqft
$2,460 Estimated rent
Home value
$492,000
$443,000 - $546,000
$2,460/mo
Zestimate® history
Owner options
List your home for rent
$2,460/mo
Rent Zestimate®
Find your next renter with Zillow Rental Manager. Plus, with online applications, you can quickly screen prospective tenants – for free.
$2,460/mo
Rent Zestimate®
Refinance and save
$3,403/mo
Est. payment
Refinancing to a lower rate could help reduce your monthly payments and save thousands over the life of the loan.
$3,403/mo
Est. payment
Explore your selling options
Work with a Zillow partner agent
Leverage their expertise and Zillow's premium Showcase listings to get your home seen by more buyers.
Get startedList with your own agent
Get your home in front of millions of buyers by listing it on Zillow.
Learn how to do itSell it yourself
Take full control of how buyers see your home on Zillow by listing For Sale by Owner (FSBO).
List your homeWhat's special
Walking pathsComfortable and inviting layoutPlenty of natural lightBeautiful parks
Zillow last checked:
Listing updated:
Listed by:
Lance McHan DRE #01987449 209-986-9292,
Cornerstone Real Estate Group,
Harrison McHan DRE #02208825 209-986-1136,
Cornerstone Real Estate Group
Bought with:
Jenny Carranza, DRE #02202924
Lifestyle Realty
Source: MetroList Services of CA,MLS#: 225105831Originating MLS: MetroList Services, Inc.
Facts & features
Interior
Bedrooms & bathrooms
- Bedrooms: 3
- Bathrooms: 2
- Full bathrooms: 2
Dining room
- Features: Dining/Living Combo
Kitchen
- Features: Stone Counters
Heating
- Fireplace(s)
Cooling
- Central Air
Appliances
- Included: Range Hood, Dishwasher, Double Oven, Electric Cooktop
- Laundry: Hookups Only
Features
- Flooring: Carpet, Tile, Wood
- Number of fireplaces: 1
- Fireplace features: Living Room, Raised Hearth, Stone
Interior area
- Total interior livable area: 1,682 sqft
Property
Parking
- Total spaces: 2
- Parking features: Attached, Garage Faces Front
- Attached garage spaces: 2
Features
- Stories: 1
Lot
- Size: 8,398 Square Feet
- Features: Shape Regular
Details
- Parcel number: 097130320000
- Zoning description: R1
- Special conditions: Standard
Construction
Type & style
- Home type: SingleFamily
- Property subtype: Single Family Residence
Materials
- Frame, Wood Siding
- Foundation: Raised
- Roof: Shingle,Composition
Condition
- Year built: 1959
Utilities & green energy
- Sewer: Public Sewer
- Water: Public
- Utilities for property: Public
Community & HOA
HOA
- Has HOA: Yes
- Amenities included: Golf Course
- HOA fee: $316 annually
Location
- Region: Stockton
Financial & listing details
- Price per square foot: $288/sqft
- Tax assessed value: $93,145
- Annual tax amount: $385
- Date on market: 8/15/2025
Price history
| Date | Event | Price |
|---|---|---|
| 10/27/2025 | Sold | $485,000+0.4%$288/sqft |
Source: MetroList Services of CA #225105831 Report a problem | ||
| 10/7/2025 | Pending sale | $483,000$287/sqft |
Source: MetroList Services of CA #225105831 Report a problem | ||
| 8/15/2025 | Listed for sale | $483,000$287/sqft |
Source: MetroList Services of CA #225105831 Report a problem | ||
Public tax history
| Year | Property taxes | Tax assessment |
|---|---|---|
| 2025 | $385 +1.1% | $93,145 +2% |
| 2024 | $380 +1% | $91,319 +2% |
| 2023 | $376 +44.3% | $89,530 +2% |
| 2022 | $261 +0.3% | $87,775 +2% |
| 2021 | $260 +0.3% | $86,055 +1% |
| 2020 | $259 +0.1% | $85,174 +2% |
| 2019 | $259 +3.6% | $83,505 +2% |
| 2018 | $250 +0.2% | $81,869 +2% |
| 2017 | $249 +0.4% | $80,264 +2% |
| 2016 | $248 -0.3% | $78,691 +1.5% |
| 2015 | $249 | $77,508 +2% |
| 2014 | $249 | $75,991 +0.5% |
| 2013 | -- | $75,647 +2% |
| 2012 | -- | $74,165 +2% |
| 2011 | -- | $72,710 +0.8% |
| 2010 | -- | $72,167 -0.2% |
| 2009 | -- | $72,339 +2% |
| 2008 | -- | $70,921 +2% |
| 2007 | -- | $69,530 +2% |
| 2006 | -- | $68,167 +2% |
| 2005 | -- | $66,830 +2% |
| 2004 | -- | $65,521 +1.9% |
| 2003 | -- | $64,320 +4% |
| 2002 | -- | $61,823 |
| 2001 | -- | $61,823 |
Find assessor info on the county website
Neighborhood: Parkwoods
Nearby homes
- $490,6003 bd2 ba1.7k sqft2027 W Benjamin Holt Dr, Stockton, CA 95207Off Market
- $459,7003 bd2 ba1.5k sqft2049 W Benjamin Holt Dr, Stockton, CA 95207Off Market
- $438,0003 bd2 ba1.3k sqft2038 McClellan Way, Stockton, CA 95207Off Market
- $468,2003 bd2 ba1.5k sqft2048 McClellan Way, Stockton, CA 95207Off Market
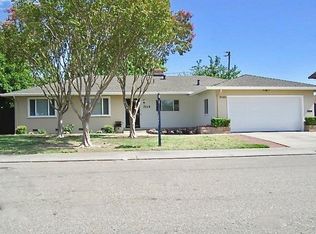
- $473,1003 bd2 ba1.5k sqft2026 McClellan Way, Stockton, CA 95207Off Market
- $486,3003 bd2 ba1.8k sqft2015 W Benjamin Holt Dr, Stockton, CA 95207Off Market
- $499,8003 bd2 ba2.3k sqft6710 Alexandria Pl, Stockton, CA 95207Off Market
- $541,5004 bd3 ba2.5k sqft6726 Alexandria Pl, Stockton, CA 95207Off Market
Nearby schools
GreatSchools rating
- 3/10Tully C. Knoles SchoolGrades: K-8Distance: 0.4 mi
- 7/10Lincoln High SchoolGrades: 9-12Distance: 0.4 mi
Get a cash offer in 3 minutes
Find out how much your home could sell for in as little as 3 minutes with a no-obligation cash offer.
Estimated market value
$492,000
Get a cash offer in 3 minutes
Find out how much your home could sell for in as little as 3 minutes with a no-obligation cash offer.
Estimated market value
$492,000
- California
- San Joaquin County
- Stockton
- 95207
- Parkwoods
- 2039 W Benjamin Holt Dr
Nearby cities
Nearby neighborhoods
Nearby zip codes
Other Stockton Topics
