Welcome to a beautifully renovated Brewerytown duplex that offers an exceptional opportunity for both investors and those seeking a comfortable and flexible living arrangement. This fully upgraded property boasts an array of modern features and exquisite finishes. Upon entering, you will be captivated by the stunning hardwood floors that extend throughout the entire duplex, adding warmth and elegance to the space. The kitchens showcase impeccable craftsmanship with shaker cabinets that provide ample storage, while the quartz countertops exude sophistication. The glass backsplash adds a contemporary touch, making this culinary space a true delight for both cooking enthusiasts and entertainers. The lower level of the duplex features a two-bedroom and one-bathroom unit with direct access to the backyard, creating a seamless flow between indoor and outdoor living. Additionally, the lower level provides access to the basement, which has been recently cemented, offering plenty of storage space for your convenience. The top unit is a bi-level apartment, boasting three bedrooms and two bathrooms. Surrounded by new constructions both on the block and in the neighborhood, this duplex is situated in a thriving and rapidly developing area. The stone steps leading to the property entrance create an inviting and elegant first impression, setting the tone for what lies within. Whether you are looking for an excellent investment opportunity or the chance to live in one unit and rent out the other, this duplex offers versatility and potential.
Sold for $425,000
$425,000
2039 W Oxford St, Philadelphia, PA 19121
5beds
--baths
1,880sqft
Townhouse
Built in 1915
-- sqft lot
$422,300 Zestimate®
$226/sqft
$1,805 Estimated rent
Home value
$422,300
$389,000 - $456,000
$1,805/mo
Zestimate® history
Owner options
List your home for rent
$1,805/mo
Rent Zestimate®
Find your next renter with Zillow Rental Manager. Plus, with online applications, you can quickly screen prospective tenants – for free.
$1,805/mo
Rent Zestimate®
Refinance and save
$2,666/mo
Est. payment
Refinancing to a lower rate could help reduce your monthly payments and save thousands over the life of the loan.
$2,666/mo
Est. payment
Explore your selling options
Work with a Zillow partner agent
Leverage their expertise and Zillow's premium Showcase listings to get your home seen by more buyers.
Get startedList with your own agent
Get your home in front of millions of buyers by listing it on Zillow.
Learn how to do itSell it yourself
Take full control of how buyers see your home on Zillow by listing For Sale by Owner (FSBO).
List your homeWhat's special
Exquisite finishesBi-level apartmentRapidly developing areaPlenty of storage spaceFlexible living arrangementFully upgraded propertyAmple storage
Zillow last checked:
Listing updated:
Listed by:
Jennifer Jones 267-808-6699,
Compass RE
Bought with:
Sarita Brown, RS315029
Coldwell Banker Realty
Source: Bright MLS,MLS#: PAPH2215116
Facts & features
Interior
Bedrooms & bathrooms
- Bedrooms: 5
Basement
- Area: 0
Heating
- Forced Air, Natural Gas
Cooling
- Central Air, Natural Gas
Appliances
- Included: Water Heater
Features
- Basement: Full
- Has fireplace: No
Interior area
- Total structure area: 1,880
- Total interior livable area: 1,880 sqft
Property
Parking
- Parking features: On Street
- Has uncovered spaces: Yes
Accessibility
- Accessibility features: None
Features
- Pool features: None
Lot
- Size: 1,153 Square Feet
- Dimensions: 16.00 x 70.00
Details
- Additional structures: Above Grade, Below Grade
- Parcel number: 472033500
- Zoning: RSA5
- Special conditions: Standard
Construction
Type & style
- Home type: MultiFamily
- Architectural style: Other
- Property subtype: Townhouse
Materials
- Masonry
- Foundation: Concrete Perimeter
Condition
- New construction: No
- Year built: 1915
Utilities & green energy
- Sewer: No Septic System
- Water: Public
Community & HOA
Location
- Region: Philadelphia
- Municipality: PHILADELPHIA
Financial & listing details
- Price per square foot: $226/sqft
- Tax assessed value: $339,200
- Annual tax amount: $4,748
- Date on market: 5/23/2023
- Listing agreement: Exclusive Right To Sell
- Ownership: Fee Simple
Price history
| Date | Event | Price |
|---|---|---|
| 10/30/2023 | Sold | $425,000+1.2%$226/sqft |
Source:  Bright MLS #PAPH2215116 Report a problem Bright MLS #PAPH2215116 Report a problem | ||
| 10/16/2023 | Pending sale | $420,000$223/sqft |
Source: Bright MLS #PAPH2215116 Report a problem | ||
| 8/30/2023 | Contingent | $420,000$223/sqft |
Source: Bright MLS #PAPH2215116 Report a problem | ||
| 8/10/2023 | Price change | $420,000-1.2%$223/sqft |
Source: Bright MLS #PAPH2215116 Report a problem | ||
| 7/14/2023 | Price change | $425,000-5.6%$226/sqft |
Source: Bright MLS #PAPH2215116 Report a problem | ||
| 5/23/2023 | Listed for sale | $449,999$239/sqft |
Source: Bright MLS #PAPH2215116 Report a problem | ||
Public tax history
Tax history is unavailable.
Neighborhood: North Central
Nearby homes
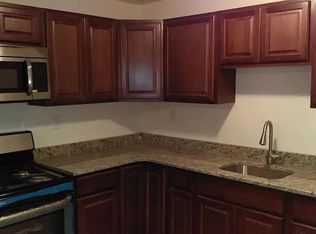
- $300,5006 bd3 ba1.8k sqft2041 W Oxford St, Philadelphia, PA 19121Off Market
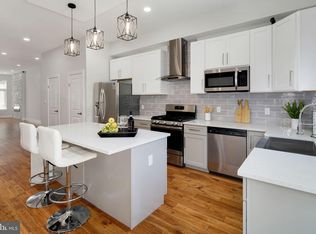
- $477,2005 bd6 ba3k sqft2037 W Oxford St, Philadelphia, PA 19121Off Market
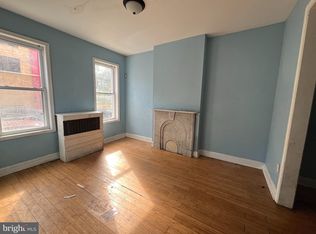
- $120,5003 bd1 ba1.2k sqft2043 W Oxford St, Philadelphia, PA 19121Off Market
- $160,0005 bd3 ba1.7k sqft2035 W Oxford St, Philadelphia, PA 19121Sold
- $--5 bd2 ba1.9k sqft2035 W Oxford St #3, Philadelphia, PA 19121Off Market
- $277,9005 bd2 ba1.7k sqft2033 W Oxford St, Philadelphia, PA 19121Off Market
- $135,2003 bd1 ba1.1k sqft2045 W Oxford St, Philadelphia, PA 19121Off Market
- $8001 bd1 ba-- sqft2031 W Oxford St #2B, Philadelphia, PA 19121For Rent
Nearby schools
GreatSchools rating
- 4/10Meade Gen George C SchoolGrades: PK-8Distance: 0.2 mi
- 2/10Strawberry Mansion High SchoolGrades: 9-12Distance: 1.1 mi
Schools provided by the listing agent
- District: The School District Of Philadelphia
Source: Bright MLS. This data may not be complete. We recommend contacting the local school district to confirm school assignments for this home.
Get a cash offer in 3 minutes
Find out how much your home could sell for in as little as 3 minutes with a no-obligation cash offer.
Estimated market value
$422,300
Get a cash offer in 3 minutes
Find out how much your home could sell for in as little as 3 minutes with a no-obligation cash offer.
Estimated market value
$422,300
- Pennsylvania
- Philadelphia County
- Philadelphia
- 19121
- North Central
- 2039 W Oxford St
Nearby cities
Nearby neighborhoods
Nearby zip codes
Other Philadelphia Topics
