Welcome to this beautifully maintained cluster home in Waters Edge, one of Westlake's most desirable communities. Perfectly positioned on Marshfield Lake, this home offers scenic lake views, low-maintenance living, and a floor plan designed for both comfort and convenience. Soaring ceilings and a dramatic wall of windows fill the home with natural light while showcasing the waterfront setting. The spacious living room features a fireplace and opens to a private deck overlooking the lake—an ideal spot for morning coffee or evening relaxation. The kitchen offers abundant cabinetry, generous counter space, an inviting eat-in area, and easy access to the formal dining room, creating a seamless flow for everyday living and entertaining. The first-floor primary suite provides a private retreat with deck access, lake views, and a spacious ensuite bath. An additional bedroom, full bath, den, and laundry room complete the main level, allowing for convenient one-floor living. The finished walk-out basement expands the living space with a large family room centered around a second fireplace, a full bath, and flexible areas ideal for guests, a home office, fitness space, or recreation room. Step outside to the private patio and enjoy even more beautiful lake views. Additional highlights include an attached two-car garage with a new garage door, abundant storage, and recent updates including a new roof and water heater (2024). Ideally located near Crocker Park, shopping, dining, highways, and top-rated schools, this is a rare opportunity to enjoy waterfront living in one of Westlake's most sought-after communities.
Closed
$600,000
2039 Waters Edge Dr, Westlake, OH 44145
3beds
3,500sqft
Condominium
Built in 1992
-- sqft lot
$600,100 Zestimate®
$171/sqft
$3,823 Estimated rent
Home value
$600,100
$570,000 - $630,000
$3,823/mo
Zestimate® history
Owner options
List your home for rent
$3,823/mo
Rent Zestimate®
Find your next renter with Zillow Rental Manager. Plus, with online applications, you can quickly screen prospective tenants – for free.
$3,823/mo
Rent Zestimate®
Refinance and save
$4,728/mo
Est. payment
Refinancing to a lower rate could help reduce your monthly payments and save thousands over the life of the loan.
$4,728/mo
Est. payment
Explore your selling options
Work with a Zillow partner agent
Leverage their expertise and Zillow's premium Showcase listings to get your home seen by more buyers.
Get startedList with your own agent
Get your home in front of millions of buyers by listing it on Zillow.
Learn how to do itSell it yourself
Take full control of how buyers see your home on Zillow by listing For Sale by Owner (FSBO).
List your homeWhat's special
Finished walk-out basementScenic lake viewsInviting eat-in areaFirst-floor primary suiteSoaring ceilingsDramatic wall of windowsAbundant cabinetry
Zillow last checked:
Listing updated:
Listed by:
Mike Vonderau 440-871-3050 mike@vonderau.com,
Howard Hanna
Bought with:
Mike Vonderau, 2015002606
Howard Hanna
Source: MLS Now,MLS#: 5217542
Facts & features
Interior
Bedrooms & bathrooms
- Bedrooms: 3
- Bathrooms: 3
- Full bathrooms: 3
- Main level bathrooms: 2
- Main level bedrooms: 2
Primary bedroom
- Description: Flooring: Carpet
- Level: First
- Dimensions: 24 x 13
Bedroom
- Description: Flooring: Carpet
- Level: First
- Dimensions: 14 x 12
Bedroom
- Description: Flooring: Carpet
- Level: Lower
- Dimensions: 15 x 11
Primary bathroom
- Description: Flooring: Luxury Vinyl Tile
- Level: First
- Dimensions: 15 x 9
Bathroom
- Description: Flooring: Ceramic Tile
- Level: First
- Dimensions: 8 x 5
Bathroom
- Description: Flooring: Ceramic Tile
- Level: Lower
- Dimensions: 11 x 6
Den
- Description: Flooring: Wood
- Level: First
- Dimensions: 14 x 13
Dining room
- Description: Flooring: Carpet
- Level: First
- Dimensions: 14 x 11
Entry foyer
- Description: Flooring: Ceramic Tile
- Level: First
- Dimensions: 13 x 5
Kitchen
- Description: Flooring: Ceramic Tile
- Level: First
- Dimensions: 20 x 12
Living room
- Description: Flooring: Carpet
- Level: First
- Dimensions: 20 x 16
Recreation
- Description: Flooring: Carpet,Wood
- Level: Lower
- Dimensions: 39 x 30
Utility room
- Description: Flooring: Ceramic Tile
- Level: First
- Dimensions: 7 x 6
Heating
- Forced Air
Cooling
- Central Air
Appliances
- Laundry: In Unit
Features
- Basement: Full,Finished
- Number of fireplaces: 2
Interior area
- Total structure area: 3,500
- Total interior livable area: 3,500 sqft
- Finished area above ground: 2,165
- Finished area below ground: 1,335
Property
Parking
- Parking features: Attached, Garage
- Attached garage spaces: 2
Features
- Levels: One
- Stories: 1
- Patio & porch: Deck
- Exterior features: Sprinkler/Irrigation
- Has view: Yes
- View description: Lake, Water
- Has water view: Yes
- Water view: Lake,Water
Details
- Parcel number: 21108315
- Lease amount: $0
- Special conditions: Estate
Construction
Type & style
- Home type: Condo
- Architectural style: Ranch
- Property subtype: Condominium
Materials
- Cedar
- Roof: Asphalt,Fiberglass
Condition
- Year built: 1992
Utilities & green energy
- Sewer: Public Sewer
- Water: Public
Community & HOA
Community
- Subdivision: Waters Edge Cond
HOA
- Has HOA: No
- Services included: Association Management, Maintenance Grounds, Reserve Fund
- HOA fee: $485 monthly
Location
- Region: Westlake
Financial & listing details
- Price per square foot: $171/sqft
- Annual tax amount: $10,014
- Date on market: 6/9/2026
- Cumulative days on market: 10 days
- Listing agreement: Exclusive Right To Sell
Price history
| Date | Event | Price |
|---|---|---|
| 7/29/2026 | Sold | $600,000+4.3%$171/sqft |
Source: MLS Now #5217542 Report a problem | ||
| 6/19/2026 | Pending sale | $575,000$164/sqft |
Source: MLS Now #5217542 Report a problem | ||
| 6/9/2026 | Listed for sale | $575,000$164/sqft |
Source: MLS Now #5217542 Report a problem | ||
Public tax history
Tax history is unavailable.
Neighborhood: 44145
Nearby homes
- $747,7003 bd3 ba3.2k sqft2039 Waters Edge Dr #14, Westlake, OH 44145Off Market
- $620,0003 bd3 ba3.6k sqft2017 Waters Edge Dr #13, Westlake, OH 44145Sold
- $620,0003 bd4 ba3.6k sqft2017 Waters Edge Dr, Westlake, OH 44145Sold
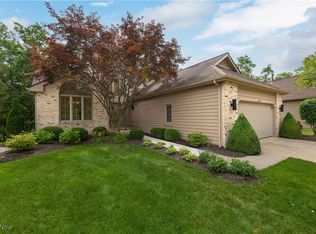
- $591,0004 bd2 ba3.5k sqft2047 Waters Edge Dr #15, Westlake, OH 44145Off Market
- $601,4004 bd2 ba3.5k sqft2047 Waters Edge Dr, Westlake, OH 44145Off Market
- $785,4004 bd3 ba3.5k sqft2009 Waters Edge Dr #12, Westlake, OH 44145Off Market
- $---- bd-- ba-- sqft2009 Waters Edge Dr, Westlake, OH 44145Off Market
- $520,8003 bd2 ba2.1k sqft2061 Waters Edge Dr #16, Westlake, OH 44145Off Market
Nearby schools
GreatSchools rating
- 8/10Bassett Elementary SchoolGrades: PK-4Distance: 2.3 mi
- 8/10Lee Burneson Middle SchoolGrades: 7-8Distance: 2.1 mi
- 8/10Westlake High SchoolGrades: 9-12Distance: 2.1 mi
Schools provided by the listing agent
- District: Westlake CSD - 1832
Source: MLS Now. This data may not be complete. We recommend contacting the local school district to confirm school assignments for this home.
Get a cash offer in 3 minutes
Find out how much your home could sell for in as little as 3 minutes with a no-obligation cash offer.
Estimated market value
$600,100
Get a cash offer in 3 minutes
Find out how much your home could sell for in as little as 3 minutes with a no-obligation cash offer.
Estimated market value
$600,100
- Ohio
- Cuyahoga County
- Westlake
- 44145
- 2039 Waters Edge Dr
Nearby cities
Nearby zip codes
Other Westlake Topics
