Hurry! This beautiful ranchette style home on nearly 1/2 acre is a rare find! And at this price, sure to sell quickly. Classic wood floors and thoughtful architecture add to the charm this home has to offer. The den could easily be a 3rd bedroom. Enjoy perks like the whole house fan, reverse osmosis in the kitchen, and Insta-heat for energy efficiency. The covered patio is perfect for entertaining or just relaxing. So many possibilities with the huge yard. The large ramp leading into the home from the backyard is great for wheelchair access or for those not a fan of stairs! All around a great property! Go see for yourself!
Active
$489,000
2039 Waudman Ave, Stockton, CA 95209
2beds
1,372sqft
:
Get pre-qualified$3,233/mo
Single Family Residence
Built in 1953
0.4 Acres Lot
$478,800 Zestimate®
$356/sqft
$-- HOA
What's special
Huge yardThoughtful architectureClassic wood floorsWhole house fanInsta-heat for energy efficiency
- 4 hours |
- 62 |
- 2 |
Zillow last checked:
Listing updated:
Listed by:
Rebecca King DRE #01297119 209-594-5094,
Berkshire Hathaway HomeServices-Drysdale Properties
Source: MetroList Services of CA,MLS#: 226094109Originating MLS: MetroList Services, Inc.
Facts & features
Interior
Bedrooms & bathrooms
- Bedrooms: 2
- Bathrooms: 2
- Full bathrooms: 2
Rooms
- Room types: Possible Guest, Laundry
Dining room
- Features: Formal Room
Kitchen
- Features: Pantry Closet, Tile Counters
Heating
- Central
Cooling
- Ceiling Fan(s), Central Air, Whole House Fan
Appliances
- Laundry: Laundry Room, Cabinets, Inside Room
Features
- Flooring: Tile, Vinyl, Wood
- Number of fireplaces: 1
- Fireplace features: Brick, Family Room, Wood Burning
Interior area
- Total structure area: 0
- Total interior livable area: 1,372 sqft
Video & virtual tour
Property
Parking
- Total spaces: 2
- Parking features: RV Access/Parking, Detached, RV Storage, Garage Faces Front
- Garage spaces: 2
Features
- Fencing: Back Yard,Front Yard
Lot
- Size: 0.4 Acres
- Features: Sprinklers In Front
Details
- Zoning: RES
- Special conditions: Standard
Construction
Type & style
- Home type: SingleFamily
- Property subtype: Single Family Residence
Materials
- Frame, Wood
- Foundation: Raised
- Roof: Composition
Condition
- Year built: 1953
Utilities & green energy
- Electric: 220 Volts in Laundry
- Sewer: Septic Connected
- Water: Well
- Utilities for property: Cable Available
Community & HOA
Location
- Region: Stockton
Financial & listing details
- Price per square foot: $356/sqft
- Price range: $489K - $489K
- Date on market: 7/26/2026
Estimated market value
$478,800
$455,000 - $503,000
$2,266/mo
Price history
| Date | Event | Price |
|---|---|---|
| 7/26/2026 | Listed for sale | $489,000+153.4%$356/sqft |
Source: MetroList Services of CA #226094109 Report a problem | ||
| 6/14/2001 | Sold | $193,000$141/sqft |
Source: MetroList Services of CA #132106680 Report a problem | ||
Public tax history
Tax history is unavailable.
Monthly payment
Est. payment
Payment breakdown
Explore the cost of this home by adjusting the details. Changes won't be saved.Climate risks
Neighborhood: Creekside - Wagner
Nearby schools
GreatSchools rating
- 3/10Wagner-Holt Elementary SchoolGrades: K-6Distance: 0.7 mi
- 4/10Delta Sierra Middle SchoolGrades: 7-8Distance: 0.3 mi
- 5/10Bear Creek High SchoolGrades: 9-12Distance: 1.5 mi
- $463,1002 bd2 ba1.3k sqft2039 W Waudman Ave, Stockton, CA 95209Off Market
- $550,0004 bd2 ba1.9k sqft2111 Waudman Ave, Stockton, CA 95209Sold
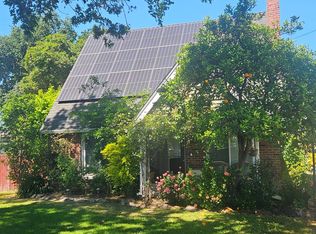
- $579,4003 bd2 ba2.6k sqft2021 Waudman Ave, Stockton, CA 95209Off Market

- $603,7003 bd2 ba2.6k sqft2021 W Waudman Ave, Stockton, CA 95209Off Market
- $514,3003 bd3 ba2.3k sqft2108 Lucile Ave, Stockton, CA 95209Off Market
- $489,6003 bd2 ba-- sqft2062 Waudman Ave, Stockton, CA 95209Off Market
- $460,3002 bd2 ba1.4k sqft2128 Lucile Ave, Stockton, CA 95209Off Market
- $663,3003 bd3 ba2.3k sqft2048 Lucile Ave, Stockton, CA 95209Off Market
A local agent can set up tours, give advice and negotiate with sellers.
A local lender can help you make sure your offer is ready when you are.
Similar homes
- $479,0004 bd3 ba1.9k sqft1238 Chaparral Way, Stockton, CA 95209For Sale
 MLS ID #226091900, Daisy Anson. MetroList Services of CA
 - $459,5003 bd2 ba1.5k sqft2356 Golden Bear Cir, Stockton, CA 95209For Sale
 MLS ID #41138805, Laura Medina. CCAR
 - $445,0004 bd2 ba1.7k sqft3437 Estate Dr, Stockton, CA 95209For Sale
 MLS ID #ML82055070, Dan Hang. MLSListings Inc
 - $469,0003 bd1 ba1.1k sqft1428 El Camino Ave, Stockton, CA 95209For Sale
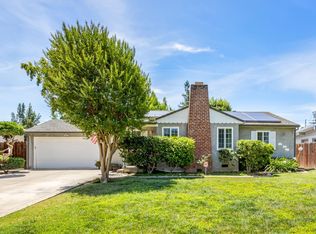 MLS ID #226084979, Luigi Caprio. MetroList Services of CA
 - $489,0003 bd2 ba1.6k sqft1056 Springoak Way, Stockton, CA 95209For SaleMLS ID #226076834, Julie Cosgrove. MetroList Services of CA
- $505,0003 bd2 ba1.6k sqft9713 Thornton Rd, Stockton, CA 95209For SaleMLS ID #226085469, Mia Head. MetroList Services of CA
- $459,0003 bd2 ba1.8k sqft3637 Lighthouse Ct, Stockton, CA 95219For SaleMLS ID #226092601, Norma Halstead. MetroList Services of CA
- $559,0003 bd3 ba1.7k sqft2307 Estate Dr, Stockton, CA 95209For SaleMLS ID #226072756, Steven Werner. MetroList Services of CA
- $449,0004 bd3 ba1.6k sqft3193 English Oak Cir, Stockton, CA 95209For SaleMLS ID #226091698, Gurinder Bains. MetroList Services of CA
- $415,0003 bd2 ba1.1k sqft9232 Don Boriga Way, Stockton, CA 95210For SaleMLS ID #226093973, Lisa Soltesz. MetroList Services of CA
- $424,5003 bd2 ba1.6k sqft2566 Lucile Ave, Stockton, CA 95209For SaleMLS ID #226082379, Linda Contreras. MetroList Services of CA
- $469,0003 bd2 ba1.5k sqft3928 Cape Cod Dr, Stockton, CA 95209For SaleMLS ID #226087498, James Perez. MetroList Services of CA
- $459,9004 bd2 ba1.7k sqft8734 Hermosa Ct, Stockton, CA 95210For SaleMLS ID #226092164, Ruth Morey. MetroList Services of CA
- $579,0004 bd3 ba2k sqft4191 Maddie Cir, Stockton, CA 95209For SaleMLS ID #226094384, Heather Fernandes. MetroList Services of CA
- $399,0003 bd2 ba1.8k sqft8410 Roxburgh Way, Stockton, CA 95209For SaleMLS ID #226088356, Ana Pereyra. MetroList Services of CA
- $--3 bd2 ba1.4k sqft1329 Woodmont Way, Stockton, CA 95209AuctionAuction.com 1
- $449,9993 bd2 ba1.5k sqft3032 NE Sleepy Hollow Dr, Stockton, CA 95209For SaleMLS ID #226088025, Tyler Bates. MetroList Services of CA
- $399,0003 bd2 ba1.8k sqft8312 San Pablo Way, Stockton, CA 95209For SaleMLS ID #226073290, Eva Cedillo. MetroList Services of CA
- $439,0004 bd2 ba1.6k sqft5714 Claremont Ave, Stockton, CA 95207For SaleMLS ID #41142417, Scott Mostoller. CCAR
- $500,0003 bd3 ba1.7k sqft10853 Orta Ln, Stockton, CA 95209For SaleMLS ID #226091485, Christina O'Neal. MetroList Services of CA
Local buyer's agents are ready to help
