Skip main navigation
Closed
  • $210,000

    2039 Wildflower Way NW, Conyers, GA 30012

    3beds
    1,589sqft
    Townhouse, Residential
    Built in 2019
    87 Square Feet Lot
    $205,200 Zestimate®
    $132/sqft
    $1,938 Estimated rent

    Home value

    $205,200

    $172,000 - $244,000

    $1,938/mo

    Zestimate® history
    Loading
    Loading...

    Owner options

    List your home for rent

    $1,938/mo

    Rent Zestimate®

    Find your next renter with Zillow Rental Manager. Plus, with online applications, you can quickly screen prospective tenants – for free.

    Learn more

    $1,938/mo

    Rent Zestimate®

    Refinance and save

    $3,269/mo

    Est. payment

    Refinancing to a lower rate could help reduce your monthly payments and save thousands over the life of the loan.

    See today's rates

    $3,269/mo

    Est. payment

    Explore your selling options

    Work with a Zillow partner agent

    Leverage their expertise and Zillow's premium Showcase listings to get your home seen by more buyers.

    Get started

    List with your own agent

    Get your home in front of millions of buyers by listing it on Zillow.

    Learn how to do it

    Sell it yourself

    Take full control of how buyers see your home on Zillow by listing For Sale by Owner (FSBO).

    List your home

    What's special

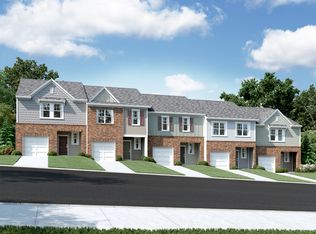
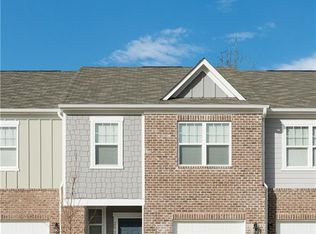

    Nestled in a picturesque and sought-after neighborhood, this stunning 3-bedroom, 2.5-bath end-unit townhome is the perfect blend of comfort, style, and convenience. From the moment you arrive, you'll be captivated by its ideal corner-lot location, offering one of the largest yards in the entire neighborhood-a rare find that provides both space and privacy in a low-maintenance setting. The open floor plan creates an effortless flow between the living, dining, and kitchen areas, making it perfect for entertaining guests or simply enjoying peaceful evenings at home. The main level is adorned with luxury vinyl plank flooring, offering durability and a warm, inviting feel that complements any style. In the living room, you'll be drawn to the custom accent wall, a designer touch that adds depth, personality, and a dash of drama to the space. The kitchen is a chef's delight with gleaming stainless steel appliances, sleek cabinetry, and plenty of counter space for meal prepping or baking your favorite treats. A conveniently located powder room on the main level adds to the thoughtful design. Upstairs, retreat to your generous-sized owner's suite, a true sanctuary with ample space for a king bed and a cozy reading nook. The ensuite bath features modern fixtures and a soothing atmosphere-ideal for unwinding at the end of the day. Two additional bedrooms offer versatility-perfect for guests, a home office, or a stylish nursery-along with a second full bathroom to ensure comfort for all. The 1-car garage provides secure parking and additional storage, and with low-maintenance living, you'll spend less time on chores and more time enjoying all this vibrant neighborhood has to offer. Whether it's morning coffee in your yard, evening strolls through the community, or weekend gatherings with loved ones, this home is more than just a place to live-it's where your story begins. Seller is motivated and is willing to pay some of buyer's closing costs.

    Zillow last checked:

    Listing updated:

    Listed by:

    Candice Reid,

    BHGRE Metro Brokers 404-843-2500

    Bought with:

    Maninga Capehart, 321869

    HomeSmart

    Source: FMLS GA,MLS#: 7663362MLS Logo

    Facts & features

    Interior

    Bedrooms & bathrooms
    • Bedrooms: 3
    • Bathrooms: 3
    • Full bathrooms: 2
    • 1/2 bathrooms: 1
    Rooms
    • Room types: Bathroom, Bedroom, Family Room, Kitchen, Laundry, Master Bathroom, Master Bedroom, Attic
    Primary bedroom
    • Features: None
    • Level: None
    Bedroom
    • Features: None
    Primary bathroom
    • Features: Tub/Shower Combo
    Dining room
    • Features: None
    Kitchen
    • Features: Breakfast Room, Cabinets Other, Pantry, View to Family Room
    Heating
    • Central
    Cooling
    • Central Air
    Appliances
    • Included: Dishwasher, Electric Cooktop, Electric Oven, ENERGY STAR Qualified Appliances, Microwave, Refrigerator
    • Laundry: Laundry Room, Upper Level
    Features
    • Recessed Lighting, Entrance Foyer, Walk-In Closet(s), Other
    • Flooring: Carpet, Laminate
    • Windows: Insulated Windows
    • Basement: None
    • Has fireplace: No
    • Fireplace features: None
    Interior area
    • Total structure area: 1,589
    • Total interior livable area: 1,589 sqft
    • Finished area above ground: 1,589
    • Finished area below ground: 0

    Property

    Parking
    • Total spaces: 1
    • Parking features: Garage
    • Garage spaces: 1
    Accessibility
    • Accessibility features: None
    Features
    • Levels: Two
    • Stories: 2
    • Patio & porch: Front Porch
    • Exterior features: Other
    • Pool features: None
    • Spa features: None
    • Fencing: None
    • Has view: Yes
    • View description: Neighborhood
    • Waterfront features: None
    • Body of water: None
    Lot
    • Size: 87 Square Feet
    • Features: Back Yard, Corner Lot
    Details
    • Additional structures: None
    • Parcel number: 041B010214
    • Other equipment: None
    • Horse amenities: None

    Construction

    Type & style
    • Home type: Townhouse
    • Architectural style: Townhouse,Other
    • Property subtype: Townhouse, Residential
    • Attached to another structure: Yes
    Materials
    • Wood Siding
    • Foundation: Slab
    • Roof: Composition
    Condition
    • Resale
    • New construction: No
    • Year built: 2019

    Utilities & green energy

    • Electric: 220 Volts
    • Sewer: Public Sewer
    • Water: Public
    • Utilities for property: Cable Available, Electricity Available, Water Available
    Green energy
    • Energy efficient items: None
    • Energy generation: None

    Community & HOA

    Community
    • Features: None
    • Security: Carbon Monoxide Detector(s)
    • Subdivision: Parkside @ Travers Creek
    HOA
    • Has HOA: Yes
    • Services included: Maintenance Grounds, Reserve Fund, Trash
    • HOA fee: $1,920 annually
    Location
    • Region: Conyers

    Financial & listing details

    • Price per square foot: $132/sqft
    • Annual tax amount: $3,968
    • Date on market: 10/9/2025
    • Cumulative days on market: 162 days
    • Listing terms: Cash,Conventional,FHA,VA Loan
    • Ownership: Fee Simple
    • Electric utility on property: Yes
    • Road surface type: Paved

    Price history

    DateEventPrice
    2/6/2026Sold$210,000-4.5%$132/sqft
    Source: FMLS GA #7663362 Report a problem
    12/2/2025Pending sale$220,000$138/sqft
    Source: GAMLS #10621836 Report a problem
    11/9/2025Price change$220,000-6.4%$138/sqft
    Source: GAMLS #10621836 Report a problem
    10/9/2025Listed for sale$235,000+0.9%$148/sqft
    Source: GAMLS #10621836 Report a problem
    10/9/2025Listing removed$233,000$147/sqft
    Source: GAMLS #10528864 Report a problem
    10/8/2025Listed for sale$233,000$147/sqft
    Source: GAMLS #10528864 Report a problem
    9/15/2025Pending sale$233,000$147/sqft
    Source: GAMLS #10528864 Report a problem
    8/22/2025Listed for sale$233,000$147/sqft
    Source: GAMLS #10528864 Report a problem
    8/20/2025Pending sale$233,000$147/sqft
    Source: GAMLS #10528864 Report a problem
    7/10/2025Price change$233,000-2.9%$147/sqft
    Source: GAMLS #10528864 Report a problem
    5/23/2025Listed for sale$240,000$151/sqft
    Source: GAMLS #10528864 Report a problem

    Public tax history

    Tax history is unavailable.

    Neighborhood: 30012

    Nearby schools

    GreatSchools rating
    Schools provided by the listing agent
    • Elementary: Pine Street
    • Middle: Edwards
    • High: Rockdale County

    Source: FMLS GA. This data may not be complete. We recommend contacting the local school district to confirm school assignments for this home.

    Get a cash offer in 3 minutes
    Find out how much your home could sell for in as little as 3 minutes with a no-obligation cash offer.
    Estimated market value
    $205,200
    Get a cash offer in 3 minutes
    Find out how much your home could sell for in as little as 3 minutes with a no-obligation cash offer.
    Estimated market value
    $205,200