Just turn the key, and move right in. This beautifully updated 4 bed, 1 bath ranch is the perfect starter home. Inside you'll find a freshly painted interior, band new AC, hardwood flooring, updated bath with new flooring, and vanity. The stunning kitchen with quartz counter, tiled backsplash, and new stainless appliances is the perfect place to cook family meals. The fully finished basement is the perfect spot for football games, and features a built-in bar with quartz top, electric fireplace, LED lighting, and 4th bedroom. The fully fenced in yard, covered front porch, and oversized shed round off this move in ready home! Just blocks from the Racine Country Club, schools, parks, and restaurants.
Active
$229,900
2039 Wustum AVENUE, Racine, WI 53404
4beds
1,195sqft
Single Family Residence
Built in 1955
4,791 Square Feet Lot
$228,900 Zestimate®
$192/sqft
$-- HOA
What's special
Electric fireplaceFully finished basementFreshly painted interiorOversized shedLed lightingHardwood flooringFully fenced in yard
- 12 hours
- 114
- 15
Zillow last checked:
Listing updated:
Listed by:
Nick Sustache 262-705-1421,
RealtyPro Professional Real Estate Group LLC
Source: WIREX MLS,MLS#: 1982143 Originating MLS: Metro MLS
Originating MLS: Metro MLSFacts & features
Interior
Bedrooms & bathrooms
- Bedrooms: 4
- Bathrooms: 1
- Full bathrooms: 1
- Main level bedrooms: 3
Primary bedroom
- Level: Main
- Area: 120
- Dimensions: 12 x 10
Bedroom 2
- Level: Main
- Area: 99
- Dimensions: 11 x 9
Bedroom 3
- Level: Main
- Area: 110
- Dimensions: 11 x 10
Bedroom 4
- Level: Lower
- Area: 88
- Dimensions: 11 x 8
Bathroom
- Features: Tub Only, Master Bedroom Bath, Shower Over Tub
Kitchen
- Level: Main
- Area: 120
- Dimensions: 12 x 10
Living room
- Level: Main
- Area: 204
- Dimensions: 17 x 12
Heating
- Natural Gas, Forced Air
Cooling
- Central Air
Appliances
- Included: Microwave, Oven, Refrigerator
Features
- High Speed Internet
- Flooring: Wood
- Basement: Finished,Full
Interior area
- Total structure area: 1,195
- Total interior livable area: 1,195 sqft
- Finished area above ground: 864
- Finished area below ground: 331
Property
Parking
- Parking features: No Garage, 1 Space
Features
- Levels: One
- Stories: 1
- Patio & porch: Patio
- Fencing: Fenced Yard
Lot
- Size: 4,791 Square Feet
- Features: Sidewalks
Details
- Additional structures: Garden Shed
- Parcel number: 18150000
- Zoning: R2
Construction
Type & style
- Home type: SingleFamily
- Architectural style: Ranch
- Property subtype: Single Family Residence
Materials
- Aluminum Siding, Aluminum/Steel
Condition
- 21+ Years
- New construction: No
- Year built: 1955
Utilities & green energy
- Sewer: Public Sewer
- Water: Public
- Utilities for property: Cable Available
Community & HOA
Location
- Region: Racine
- Municipality: Racine
Financial & listing details
- Price per square foot: $192/sqft
- Tax assessed value: $122,500
- Annual tax amount: $3,019
- Date on market: 9/25/2026
- Inclusions: Refrigerator, Microwave, Stove, Bar
- Exclusions: Seller's Personal Property
Estimated market value
$228,900
$217,000 - $240,000
$1,725/mo
Price history
| Date | Event | Price |
|---|---|---|
| 9/25/2026 | Listed for sale | $229,900+170.5%$192/sqft |
Source:  WIREX MLS #1982143 Report a problem WIREX MLS #1982143 Report a problem | ||
| 7/6/2020 | Listing removed | $1,400$1/sqft |
Source: Zillow Rental Manager Report a problem | ||
| 6/18/2020 | Listed for rent | $1,400$1/sqft |
Source: Zillow Rental Manager Report a problem | ||
| 5/12/2020 | Sold | $85,000-22.7%$71/sqft |
Source: Public Record Report a problem | ||
| 3/5/2020 | Price change | $109,900-4.4%$92/sqft |
Source: RE/MAX Newport Elite #1674090 Report a problem | ||
| 2/7/2020 | Price change | $114,900-4.2%$96/sqft |
Source: RE/MAX Newport Elite #1674090 Report a problem | ||
| 1/23/2020 | Listed for sale | $119,900+280.6%$100/sqft |
Source: RE/MAX Newport Elite #1674090 Report a problem | ||
| 9/27/2013 | Sold | $31,500$26/sqft |
Source: Public Record Report a problem | ||
Public tax history
| Year | Property taxes | Tax assessment |
|---|---|---|
| 2025 | $3,019 +14% | $122,500 +14% |
| 2024 | $2,649 -3.4% | $107,500 +12% |
| 2023 | $2,744 +8% | $96,000 +10.3% |
| 2022 | $2,540 +23.6% | $87,000 +10.1% |
| 2021 | $2,054 -11% | $79,000 |
| 2020 | $2,308 +24.9% | $79,000 +9.7% |
| 2019 | $1,848 +5.7% | $72,000 +20% |
| 2018 | $1,748 -2% | $60,000 |
| 2017 | $1,785 -24.4% | $60,000 +9.1% |
| 2016 | $2,359 | $55,000 |
| 2015 | $2,359 | $55,000 |
| 2014 | $2,359 | $55,000 -32.1% |
| 2013 | $2,359 -5.9% | $81,000 -8% |
| 2012 | $2,506 +2.4% | $88,000 -8.3% |
| 2011 | $2,449 +0.4% | $96,000 -5.9% |
| 2010 | $2,440 -0.3% | $102,000 -4.7% |
| 2009 | $2,446 +0.9% | $107,000 |
| 2008 | $2,424 +4.8% | $107,000 +1.9% |
| 2007 | $2,312 -0.3% | $105,000 |
| 2006 | $2,320 +5.4% | $105,000 +9.4% |
| 2005 | $2,202 +4.6% | $96,000 +10.3% |
| 2004 | $2,104 +6.2% | $87,000 +6.1% |
| 2003 | $1,981 +6% | $82,000 +5.1% |
| 2002 | $1,870 +0.6% | $78,000 +6.8% |
| 2001 | $1,859 +6.3% | $73,000 +9% |
| 2000 | $1,748 | $67,000 |
Find assessor info on the county website
Monthly payment
Est. payment
Payment breakdown
Explore the cost of this home by adjusting the details. Changes won't be saved.Climate risks
Neighborhood: 53404
Nearby schools
Schools provided by the listing agent
- District: Racine
Source: WIREX MLS. This data may not be complete. We recommend contacting the local school district to confirm school assignments for this home.
Similar homes
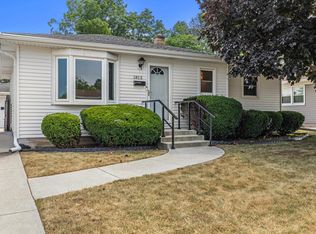
- $225,0003 bd2 ba934 sqft1815 Jupiter AVENUE, Racine, WI 53404Active
 MLS ID #1981656, Deronica Bulger. WIREX MLS
 - $225,0002 bd1 ba888 sqft3316 3 Mile ROAD, Racine, WI 53404Active
 MLS ID #1981890, 5 Star Team*. WIREX MLS
 - $244,5003 bd2 ba1.6k sqft1315 Owen STREET, Racine, WI 53404Active
 MLS ID #1980741, Sabina Lopez. WIREX MLS
 - $250,0002 bd1 ba1.2k sqft1111 N Osborne BOULEVARD, Racine, WI 53405Active
 MLS ID #1981814, Mayra De Leon. WIREX MLS
