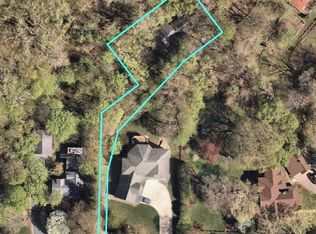
Welcome to quintessential Cottagewood, USA – where charm, community, and character come together! Nestled on a fantastic, spacious lot, this property offers ample room for gardening, outdoor games, and relaxed summer evenings under the stars. Step inside to find timeless unique details—original woodwork, cozy nooks, and nostalgic touches—seamlessly blended with modern updates and conveniences for today’s lifestyle. Recent improvements make living here both comfortable and stylish. Just steps from your front door, enjoy everything this treasured neighborhood has to offer: the beloved Cottagewood General Store, pristine beaches, scenic parks, and the inviting, close-knit atmosphere that makes this area so special. Check with the city about subdivision possibilities. All of this, right next to the iconic Lake Minnetonka!
170 days
|
862
|
32
|
Zillow last checked:
Listing updated:
Listed by:
Kristi D Weinstock612-309-8332,
Coldwell Banker Realty
Source: NorthstarMLS as distributed by MLS GRID,MLS#: 6603247
Facts & features
Interior
Bedrooms & bathrooms
Bedrooms: 4
Bathrooms: 5
Full bathrooms: 2
3/4 bathrooms: 1
1/2 bathrooms: 2
Bedroom
Level: Upper
Area: 351.55 Square Feet
Dimensions: 22.11x15.9
Bedroom 2
Level: Upper
Area: 170.94 Square Feet
Dimensions: 15.4x11.1
Bedroom 3
Level: Upper
Area: 179.08 Square Feet
Dimensions: 12.10x14.8
Bedroom 4
Level: Upper
Area: 200.66 Square Feet
Dimensions: 12.7x15.8
Other
Level: Lower
Area: 204 Square Feet
Dimensions: 17 x 12
Dining room
Level: Main
Area: 183.43 Square Feet
Dimensions: 13x14.11
Family room
Level: Lower
Area: 368.55 Square Feet
Dimensions: 27.3x13.5
Garage
Level: Main
Area: 297 Square Feet
Dimensions: 27 x 11
Garage
Level: Main
Area: 288 Square Feet
Dimensions: 24 x 12
Kitchen
Level: Main
Area: 187.36 Square Feet
Dimensions: 12.4x15.11
Laundry
Level: Main
Area: 82.14 Square Feet
Dimensions: 11.10x7.4
Living room
Level: Main
Area: 577.12 Square Feet
Dimensions: 30.2x19.11
Office
Level: Main
Area: 201.77 Square Feet
Dimensions: 14.3x14.11
Office
Level: Main
Area: 62.9 Square Feet
Dimensions: 8.5x7.4
Office
Level: Lower
Area: 109.2 Square Feet
Dimensions: 15.6 x 7
Storage
Level: Lower
Area: 529.65 Square Feet
Dimensions: 16.5x32.1
Sun room
Level: Main
Area: 356.59 Square Feet
Dimensions: 16.9x21.10
Heating
Forced Air, Fireplace(s)
Cooling
Central Air
Appliances
Included: Dishwasher, Disposal, Dryer, Exhaust Fan, Gas Water Heater, Microwave, Range, Refrigerator, Stainless Steel Appliance(s), Washer
Laundry: Laundry Room, Main Level, Sink
Features
Basement: Block,Daylight,Egress Window(s),Finished,Partially Finished,Storage Space
Number of fireplaces: 1
Fireplace features: Family Room, Gas, Living Room, Stone, Wood Burning
Explore the cost of this home by adjusting the details. Changes won't be saved.
Principal & interest
$1,547
Mortgage insurance
$0
Property taxes
$170
Home insurance
$105
HOA fees
$0
Utilities
Not included
All calculations are estimates and provided by Zillow, Inc. for informational purposes only. Actual amounts may vary.
HOA fees may include property taxes on listings classified as Co-Ops. Contact the listing agent and/or owner for fee details.
Mortgage interest rates are dependent on a number of factors, including credit score, down payment, and repayment length. Interest rate data provided by Zillow Group Marketplace, Inc. as of 1/1/1970 from various mortgage lenders with which we have lead or other similar arrangements; the Estimated Payment is an average of those rates.
See how much you could borrow to make a competitive offer.