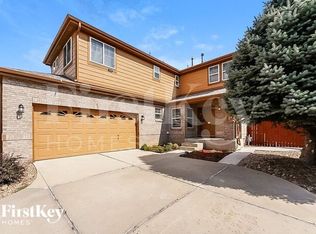
Thoughtfully maintained, this home is perfectly situated within The Conservatory at the Plains. Inviting curb appeal draws residents further inside to the bright and airy interior. A towering two-story ceiling expands the scale of the living room lined with a wall of vast windows. Warmth emanates from a three-sided fireplace adjoining the living room to a dining area with outdoor connectivity. Peer over a peninsula with seating into an open kitchen featuring light wood cabinetry and modern appliances. A main-floor office presents a private home workspace while a full laundry room is an added convenience. One of three upper-level bedrooms, the primary features a walk-in closet and an en-suite bath. Downstairs, a finished basement with an egress window offers a fourth bedroom or flex space. Enjoy relaxing and entertaining outdoors in a fenced-in yard with a patio. Additional storage space is found in a two-car attached garage. A central location offers proximity to the military base.
Sold for $550,000
$550,000
20391 E Lasalle Place, Aurora, CO 80013
4beds
2,099sqft
Single Family Residence
Built in 2004
6,098 Square Feet Lot
$534,800 Zestimate®
$262/sqft
$3,119 Estimated rent
Home value
$534,800
$508,000 - $562,000
$3,119/mo
Zestimate® history
Owner options
List your home for rent
$3,119/mo
Rent Zestimate®
Find your next renter with Zillow Rental Manager. Plus, with online applications, you can quickly screen prospective tenants – for free.
$3,119/mo
Rent Zestimate®
Refinance and save
$3,268/mo
Est. payment
Refinancing to a lower rate could help reduce your monthly payments and save thousands over the life of the loan.
$3,268/mo
Est. payment
Explore your selling options
Work with a Zillow partner agent
Leverage their expertise and Zillow's premium Showcase listings to get your home seen by more buyers.
Get startedList with your own agent
Get your home in front of millions of buyers by listing it on Zillow.
Learn how to do itSell it yourself
Take full control of how buyers see your home on Zillow by listing For Sale by Owner (FSBO).
List your homeWhat's special
Three-sided fireplaceModern appliancesFenced-in yardFinished basementEgress windowOpen kitchenFull laundry room
Zillow last checked:
Listing updated:
Listed by:
Rachael Miesen 303-968-6891 rmiesen@milehimodern.com,
Milehimodern
Bought with:
Other MLS Non-REcolorado
NON MLS PARTICIPANT
Source: REcolorado as distributed by MLS GRID,MLS#: 5021866
Facts & features
Interior
Bedrooms & bathrooms
- Bedrooms: 4
- Bathrooms: 3
- Full bathrooms: 2
- 1/2 bathrooms: 1
- Main level bathrooms: 1
Bedroom
- Level: Upper
Bedroom
- Level: Upper
Bedroom
- Level: Upper
Bedroom
- Level: Basement
Bathroom
- Level: Main
Bathroom
- Level: Upper
Bathroom
- Level: Upper
Dining room
- Level: Main
Kitchen
- Level: Main
Laundry
- Level: Main
Living room
- Level: Main
Office
- Level: Main
Heating
- Forced Air, Natural Gas
Cooling
- Central Air
Appliances
- Included: Dishwasher, Disposal, Dryer, Microwave, Oven, Range, Refrigerator, Washer
- Laundry: In Unit
Features
- Ceiling Fan(s), Eat-in Kitchen, High Ceilings, Open Floorplan, Pantry, Vaulted Ceiling(s), Walk-In Closet(s)
- Flooring: Carpet, Tile, Wood
- Windows: Window Coverings
- Basement: Crawl Space
- Number of fireplaces: 1
- Fireplace features: Dining Room, Living Room
Interior area
- Total structure area: 2,099
- Total interior livable area: 2,099 sqft
- Finished area above ground: 1,799
- Finished area below ground: 190
Property
Parking
- Total spaces: 2
- Parking features: Garage - Attached
- Attached garage spaces: 2
Features
- Levels: Two
- Stories: 2
- Patio & porch: Covered, Front Porch, Patio
- Exterior features: Lighting, Private Yard, Rain Gutters
- Fencing: Full
Lot
- Size: 6,098 Square Feet
- Features: Level
Details
- Parcel number: 034256598
- Zoning: RPD
- Special conditions: Standard
Construction
Type & style
- Home type: SingleFamily
- Architectural style: Contemporary
- Property subtype: Single Family Residence
Materials
- Brick, Frame, Wood Siding
- Foundation: Concrete Perimeter, Slab
- Roof: Composition
Condition
- Year built: 2004
Utilities & green energy
- Sewer: Public Sewer
- Water: Public
- Utilities for property: Electricity Connected, Internet Access (Wired), Natural Gas Connected, Phone Available
Community & HOA
Community
- Security: Video Doorbell
- Subdivision: The Conservatory
HOA
- Has HOA: Yes
- HOA fee: $45 monthly
- HOA name: WESTWIND MANAGEMENT GROUP, LLC
- HOA phone: 303-369-1800
Location
- Region: Aurora
Financial & listing details
- Price per square foot: $262/sqft
- Tax assessed value: $548,200
- Annual tax amount: $4,720
- Date on market: 10/9/2024
- Listing terms: Cash,Conventional,FHA,VA Loan
- Exclusions: Sellers Personal Property.
- Ownership: Individual
- Electric utility on property: Yes
- Road surface type: Paved
Price history
| Date | Event | Price |
|---|---|---|
| 11/20/2024 | Sold | $550,000-1.6%$262/sqft |
Source:  REcolorado as distributed by MLS GRID #5021866 Report a problem REcolorado as distributed by MLS GRID #5021866 Report a problem | ||
| 10/22/2024 | Pending sale | $559,000$266/sqft |
Source: REcolorado as distributed by MLS GRID #5021866 Report a problem | ||
| 10/9/2024 | Listed for sale | $559,000+17.7%$266/sqft |
Source: REcolorado as distributed by MLS GRID #5021866 Report a problem | ||
| 5/6/2021 | Sold | $475,000+155.4%$226/sqft |
Source:  IRES as distributed by MLS GRID #937301 Report a problem IRES as distributed by MLS GRID #937301 Report a problem | ||
| 5/1/2012 | Sold | $186,000-7%$89/sqft |
Source: Public Record Report a problem | ||
| 11/30/2011 | Price change | $199,900-7%$95/sqft |
Source: Coldwell Banker Residential Brokerage - North Metro #1044099 Report a problem | ||
| 10/21/2011 | Listed for sale | $215,000-12.3%$102/sqft |
Source: Coldwell Banker Residential Brokerage - North Metro #1044099 Report a problem | ||
| 4/26/2005 | Sold | $245,100$117/sqft |
Source: Public Record Report a problem | ||
Public tax history
| Year | Property taxes | Tax assessment |
|---|---|---|
| 2025 | $4,830 +2.3% | $34,263 -2.5% |
| 2024 | $4,720 +10.6% | $35,128 -10.4% |
| 2023 | $4,267 -3% | $39,190 +40.8% |
| 2022 | $4,399 | $27,828 -2.8% |
| 2021 | -- | $28,629 +1.1% |
| 2020 | $4,449 +14.8% | $28,329 |
| 2019 | $3,874 | -- |
| 2018 | $3,874 +9.2% | $23,666 |
| 2017 | $3,549 | $23,666 +14.6% |
| 2016 | -- | $20,648 |
| 2015 | -- | $20,648 +40.6% |
| 2014 | $3,477 +38.6% | $14,686 -10.9% |
| 2013 | $2,508 | $16,480 |
| 2012 | -- | $16,480 |
| 2011 | $2,725 +0.6% | $16,480 -4.6% |
| 2010 | $2,709 +6.1% | $17,280 |
| 2009 | $2,553 | $17,280 -7.3% |
| 2008 | -- | $18,634 |
| 2007 | -- | $18,634 +3.5% |
| 2006 | -- | $17,997 +66.8% |
| 2005 | -- | $10,790 +187% |
| 2002 | -- | $3,760 |
Find assessor info on the county website
Neighborhood: Conservatory
Nearby homes
- $489,6003 bd3 ba1.4k sqft20371 E Lasalle Pl, Aurora, CO 80013Off Market
- $457,3002 bd2 ba1.1k sqft20401 E Lasalle Pl, Aurora, CO 80013Off Market

- $536,2704 bd3 ba2.6k sqft2430 S Jebel Way, Aurora, CO 80013Sold

- $532,7003 bd3 ba1.8k sqft2420 S Jebel Way, Aurora, CO 80013Off Market
- $530,0003 bd3 ba1.6k sqft2440 S Jebel Way, Aurora, CO 80013Sold
- $500,2003 bd3 ba1.9k sqft20392 E Lasalle Pl, Aurora, CO 80013Off Market
- $497,6003 bd3 ba1.5k sqft2450 S Jebel Way, Aurora, CO 80013Off Market
- $508,1003 bd3 ba1.6k sqft20402 E Lasalle Pl, Aurora, CO 80013Off Market
Nearby schools
GreatSchools rating
- 8/10Aurora Frontier K-8Grades: PK-8Distance: 1 mi
- 5/10Vista Peak 9-12 PreparatoryGrades: 9-12Distance: 4.4 mi
Schools provided by the listing agent
- Elementary: Aurora Frontier K-8
- Middle: Aurora Frontier K-8
- High: Vista Peak
- District: Adams-Arapahoe 28J
Source: REcolorado as distributed by MLS GRID. This data may not be complete. We recommend contacting the local school district to confirm school assignments for this home.
Get a cash offer in 3 minutes
Find out how much your home could sell for in as little as 3 minutes with a no-obligation cash offer.
Estimated market value
$534,800
Get a cash offer in 3 minutes
Find out how much your home could sell for in as little as 3 minutes with a no-obligation cash offer.
Estimated market value
$534,800
- Colorado
- Arapahoe County
- Aurora
- 80013
- Conservatory
- 20391 E Lasalle Place
Nearby cities
Nearby neighborhoods
Nearby zip codes
Other Aurora Topics
