Skip main navigation
Sold
  • Price Unknown

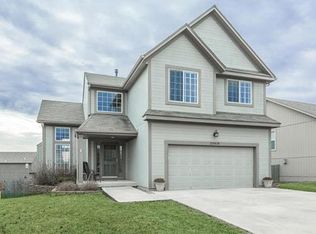
    20391 W 125th Pl, Olathe, KS 66061

    3beds
    2,279sqft
    Single Family Residence
    Built in 2008
    8,917 Square Feet Lot
    $441,700 Zestimate®
    $--/sqft
    $2,837 Estimated rent

    Home value

    $441,700

    $411,000 - $477,000

    $2,837/mo

    Zestimate® history
    Loading
    Loading...

    Owner options

    List your home for rent

    $2,837/mo

    Rent Zestimate®

    Find your next renter with Zillow Rental Manager. Plus, with online applications, you can quickly screen prospective tenants – for free.

    Learn more

    $2,837/mo

    Rent Zestimate®

    Refinance and save

    $195/mo

    Est. payment

    Refinancing to a lower rate could help reduce your monthly payments and save thousands over the life of the loan.

    See today's rates

    $195/mo

    Est. payment

    Explore your selling options

    Work with a Zillow partner agent

    Leverage their expertise and Zillow's premium Showcase listings to get your home seen by more buyers.

    Get started

    List with your own agent

    Get your home in front of millions of buyers by listing it on Zillow.

    Learn how to do it

    Sell it yourself

    Take full control of how buyers see your home on Zillow by listing For Sale by Owner (FSBO).

    List your home

    What's special

    Guest bathroomTwo pantriesCustom hearth and mantleBedroom-level laundry roomPrivate water closetHardwood floorsWalk-in closets
    Prepare to fall in love! Beautiful landscaping will draw you in. From the moment you step inside this wonderful home, you’ll feel the warmth and serenity of this well-maintained and thoughtfully refreshed beauty; even the paint colors invite Zen relaxation! If you love sun-filled rooms, you'll be thrilled with the expansive windows and vaulted ceilings. Stunning custom hearth and mantle grace the welcoming living room. Stylish and productive kitchen includes striking granite countertops, decorative modern tile backsplash, not one but two pantries, a cook’s dream gas range, and a center island to expand your prep and storage space. Pretty hardwood floors extend through the kitchen and dining room. Step outside to enjoy the long-range views from upper deck. Then relax in your spacious primary suite, privately tucked away and offering a lovely updated ensuite bath with barn door for privacy, generous double vanity, tiled walk-in shower, and private water closet. You'll appreciate the storage closets throughout, including two handy linen closets and two spacious primary bedroom walk-in closets. Bedroom-level laundry room is a helpful bonus for a busy family, and its storage shelf and hanging rod make laundry time a bit easier. Entertainment lovers will appreciate the finished, walk-out lower level designed for hosting gatherings or enjoying movie nights in a super comfy setting. This finished space boasts both a convenient dry bar and a guest bathroom. Plus surround sound wiring is already in place for you! Extend your entertainment outside right onto the gorgeous, partially covered brick patio that overlooks the wide open, family-fun-sized, level backyard - imagine the hours of play you'll relish here. The yard is already fenced for you too! Ready to relax after play time? Cozy up to the patio's built-in fire pit – s'mores anyone? And don’t miss the extra deep garage, perfect for storing your outdoor tools and toys and/or space for a useful workbench. Welcome home!

    Zillow last checked:

    Listing updated:

    Listed by:

    Diedre Williams 913-515-0952,

    Compass Realty Group,

    Journey Home Team 913-221-8863,

    Compass Realty Group

    Bought with:

    Stephanie Cox, SP00235784

    ReeceNichols - Leawood

    Source: Heartland MLS as distributed by MLS GRID,MLS#: 2532932MLS Logo

    Facts & features

    Interior

    Bedrooms & bathrooms
    • Bedrooms: 3
    • Bathrooms: 3
    • Full bathrooms: 2
    • 1/2 bathrooms: 1
    Primary bedroom
    • Features: Carpet, Ceiling Fan(s), Walk-In Closet(s)
    • Level: Upper
    Bedroom 2
    • Features: Carpet
    • Level: Main
    Bedroom 3
    • Features: Carpet, Walk-In Closet(s)
    • Level: Main
    Primary bathroom
    • Features: Ceramic Tiles, Double Vanity, Shower Only, Walk-In Closet(s)
    • Level: Upper
    Bathroom 2
    • Features: Ceramic Tiles, Shower Over Tub
    • Level: Main
    Dining room
    • Level: Main
    Family room
    • Features: Carpet
    • Level: Lower
    Great room
    • Features: Carpet, Ceiling Fan(s), Fireplace
    • Level: First
    Kitchen
    • Features: Granite Counters, Kitchen Island, Pantry
    • Level: Main
    Laundry
    • Level: Main
    Recreation room
    • Features: Luxury Vinyl
    • Level: Lower
    Heating
    • Natural Gas
    Cooling
    • Electric
    Appliances
    • Included: Dishwasher, Disposal, Dryer, Humidifier, Microwave, Refrigerator, Gas Range, Washer
    • Laundry: Bedroom Level, Laundry Room
    Features
    • Ceiling Fan(s), Kitchen Island, Pantry, Stained Cabinets, Vaulted Ceiling(s), Walk-In Closet(s)
    • Flooring: Carpet, Tile, Wood
    • Basement: Finished,Walk-Out Access
    • Number of fireplaces: 1
    • Fireplace features: Gas, Great Room
    Interior area
    • Total structure area: 2,279
    • Total interior livable area: 2,279 sqft
    • Finished area above ground: 1,579
    • Finished area below ground: 700

    Property

    Parking
    • Total spaces: 2
    • Parking features: Attached, Garage Door Opener
    • Attached garage spaces: 2
    Features
    • Patio & porch: Deck, Patio, Covered
    • Fencing: Privacy,Wood
    Lot
    • Size: 8,917 Square Feet
    • Features: Level
    Details
    • Parcel number: DP008800000043

    Construction

    Type & style
    • Home type: SingleFamily
    • Architectural style: Traditional
    • Property subtype: Single Family Residence
    Materials
    • Frame
    • Roof: Composition
    Condition
    • Year built: 2008

    Utilities & green energy

    • Sewer: Public Sewer
    • Water: Public

    Community & HOA

    Community
    • Subdivision: Austin Meadows
    HOA
    • Has HOA: Yes
    • Services included: Curbside Recycle, Trash
    • HOA fee: $195 annually
    Location
    • Region: Olathe

    Financial & listing details

    • Tax assessed value: $361,100
    • Annual tax amount: $4,154
    • Date on market: 2/26/2025
    • Listing terms: Cash,Conventional,FHA,VA Loan
    • Ownership: Private

    Price history

    DateEventPrice
    3/21/2025Sold--
    Source: Heartland MLS as distributed by MLS GRID #2532932 Report a problem
    3/1/2025Pending sale$415,000$182/sqft
    Source: Heartland MLS as distributed by MLS GRID #2532932 Report a problem
    2/27/2025Listed for sale$415,000$182/sqft
    Source: Heartland MLS as distributed by MLS GRID #2532932 Report a problem
    7/22/2009Sold--
    Source: Agent Provided Report a problem

    Public tax history

    YearProperty taxesTax assessment
    2025$4,602 +10.8%$41,527 +11.8%
    2024$4,154 +3.7%$37,157 +6%
    2023$4,006 +13%$35,064 +16%
    2022$3,546 $30,233 +6.6%
    2021-- $28,370 +4.3%
    2020$3,387 $27,209 +1.4%
    2019-- $26,841 +2.2%
    2018-- $26,267 +4.4%
    2017$3,208 +3%$25,162 +7.1%
    2016$3,113 +10%$23,483 +10.8%
    2015$2,831 +2.9%$21,194
    2013$2,752 -0.5%$21,194 -4.4%
    2012$2,765 -11.7%$22,160 -3.3%
    2010$3,131 +33.1%$22,908 +31.2%
    2009$2,353 +225.5%$17,457 +356.8%
    2008$723 +15.8%$3,822 +26.9%
    2007$624 +90362.3%$3,012 +50100%
    2006$1 $6
    Find assessor info on the county website

    Neighborhood: Hunter's Creek

    Nearby schools

    GreatSchools rating
    Schools provided by the listing agent
    • Elementary: Ravenwood
    • Middle: Summit Trail
    • High: Olathe Northwest

    Source: Heartland MLS as distributed by MLS GRID. This data may not be complete. We recommend contacting the local school district to confirm school assignments for this home.

    Get a cash offer in 3 minutes
    Find out how much your home could sell for in as little as 3 minutes with a no-obligation cash offer.
    Estimated market value
    $441,700
    Get a cash offer in 3 minutes
    Find out how much your home could sell for in as little as 3 minutes with a no-obligation cash offer.
    Estimated market value
    $441,700