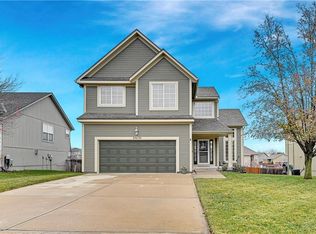
Holy Moly, this one is a true GEM! A highly sought after location at the end of a cul-de-sac with North/South exposure. Embrace the beauty as you enter, admire the vaulted ceiling, the modern & neutral color tones and tasteful lighting fixtures. The kitchen has been perfectly upgraded and the FRIDGE STAYS! The California split floorplan is such a convenient floorplan. You will love the easily accessible laundry room (WASHER/DRYER STAY) situated between the bedrooms. The upper primary suite offers just enough privacy without being removed from the main floor. On the lower level you'll find a second family room and 4th bedroom providing a comfortable and inviting space for your guests or perhaps a dedicated kid-friendly zone. Do not miss the sub-basement which offers the opportunity for a 5th bedroom or maybe a home gym or office. It's a rare bonus space that is ready for your imagination. Now check out the size of the backyard (free of all trees that have been recently removed)! What a fantastic area to host your family and friends to embrace the Fall evenings around the firepit. On top of the STAMPED CONCRETE patio sits a BRAND NEW GAZEBO that stays and even the outdoor furniture is included and ready for your comfort and enjoyment. The seller has made so many upgrades that are ready for the next owner to enjoy. Minimal landscaping is required to maintain. All of the modern technology will convey. Check out the super fancy garage door system and the 360 video cameras to provide ultimate security. I assure you, this one will not disappoint! Come see for yourself while you can!
Sold
Zillow last checked:
Listing updated:
Bought with:
Kate Johnson, SP00233757
Real Broker, LLC
Source: Heartland MLS as distributed by MLS GRID,MLS#: 2458927
Price history
| Date | Event | Price |
|---|---|---|
| 11/16/2023 | Sold | -- |
Source:  Heartland MLS as distributed by MLS GRID #2458927 Report a problem Heartland MLS as distributed by MLS GRID #2458927 Report a problem | ||
| 11/3/2023 | Pending sale | $405,000$181/sqft |
Source: Heartland MLS as distributed by MLS GRID #2458927 Report a problem | ||
| 10/27/2023 | Contingent | $405,000$181/sqft |
Source: Heartland MLS as distributed by MLS GRID #2458927 Report a problem | ||
| 10/24/2023 | Price change | $405,000-2.4%$181/sqft |
Source: Heartland MLS as distributed by MLS GRID #2458927 Report a problem | ||
| 10/13/2023 | Listed for sale | $415,000+12.2%$186/sqft |
Source: Heartland MLS as distributed by MLS GRID #2458927 Report a problem | ||
| 2/17/2023 | Sold | -- |
Source: Heartland MLS as distributed by MLS GRID #2416905 Report a problem | ||
| 1/11/2023 | Pending sale | $370,000$166/sqft |
Source: Heartland MLS as distributed by MLS GRID #2416905 Report a problem | ||
| 1/5/2023 | Listed for sale | $370,000+68.3%$166/sqft |
Source: Heartland MLS as distributed by MLS GRID #2416905 Report a problem | ||
| 12/7/2015 | Sold | -- |
Source: Heartland MLS as distributed by MLS GRID #45001_1960566 Report a problem | ||
| 10/13/2015 | Price change | $219,900-2.3%$98/sqft |
Source: Keller Williams - Overland Park #1960566 Report a problem | ||
| 10/1/2015 | Listed for sale | $225,000$101/sqft |
Source: Keller Williams Realty Partner #1960566 Report a problem | ||


Get a cash offer in 3 minutes
Find out how much your home could sell for in as little as 3 minutes with a no-obligation cash offer.
Estimated market value
$450,400
