Skip main navigation
Sold for $5,000,000
  • $5,000,000

    20391 Wolcot Way, Saratoga, CA 95070

    4beds
    3,201sqft
    Single Family Residence, Residential
    Built in 1960
    0.31 Acres Lot
    $-- Zestimate®
    $1,562/sqft
    $7,715 Estimated rent

    Home value

    Not available

    Estimated sales range

    Not available

    $7,715/mo

    Zestimate® history
    Loading
    Loading...

    Owner options

    List your home for rent

    $7,715/mo

    Rent Zestimate®

    Find your next renter with Zillow Rental Manager. Plus, with online applications, you can quickly screen prospective tenants – for free.

    Learn more

    $7,715/mo

    Rent Zestimate®

    Refinance and save

    $31,517/mo

    Est. payment

    Refinancing to a lower rate could help reduce your monthly payments and save thousands over the life of the loan.

    See today's rates

    $31,517/mo

    Est. payment

    Explore your selling options

    Work with a Zillow partner agent

    Leverage their expertise and Zillow's premium Showcase listings to get your home seen by more buyers.

    Get started

    List with your own agent

    Get your home in front of millions of buyers by listing it on Zillow.

    Learn how to do it

    Sell it yourself

    Take full control of how buyers see your home on Zillow by listing For Sale by Owner (FSBO).

    List your home

    What's special

    Generous prep spaceAmple cabinetryNatural lightFunctional well-designed floor planSpacious kitchenRefinished hardwood floorsNew led kitchen lighting
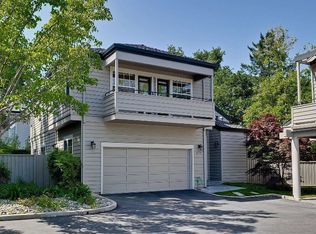
    Welcome to this expanded and updated single-level home in Saratogas sought-after Golden Triangle, known for top-rated schools and a prime location. Offering 4 bedrooms plus a flexible den (optional 5th) and 3 bathrooms, the home features a functional, well-designed floor plan. A thoughtful 2004 renovation expanded the primary suite, added the den, and enlarged the kitchen, garage, and front bedrooms creating a more comfortable layout. The home offers formal living and dining rooms, plus a warm family room with vaulted ceilings. Large windows and Andersen sliding doors bring in natural light and open to the backyard and pool for easy indoor-outdoor living. The spacious kitchen includes a built-in Sub-Zero refrigerator, ample cabinetry, and generous prep space. Recent updates include refinished hardwood floors, fresh interior/exterior paint, and new LED kitchen lighting. Additional highlights include owned solar, tankless water heater, upgraded plumbing, new front lawn sod, smart home features, and seismic upgrades

    Zillow last checked:

    Listing updated:

    Listed by:

    Minoti Merchant 01977488 408-373-7042,

    The Agency 650-668-0200

    Bought with:

    Xiaozhu Kang, 01999507

    Coldwell Banker Realty

    Source: MLSListings Inc,MLS#: ML82043855MLS Logo

    Facts & features

    Interior

    Bedrooms & bathrooms
    • Bedrooms: 4
    • Bathrooms: 3
    • Full bathrooms: 3
    Bathroom
    • Features: PrimaryStallShowers, StallShower2plus
    Dining room
    • Features: EatinKitchen, FormalDiningRoom
    Family room
    • Features: SeparateFamilyRoom
    Kitchen
    • Features: Pantry
    Heating
    • Central Forced Air Gas
    Cooling
    • Central Air
    Appliances
    • Included: Gas Cooktop, Dishwasher, Disposal, Microwave, Electric Oven, Refrigerator, Trash Compactor, Washer/Dryer
    • Laundry: Inside
    Features
    • Walk-In Closet(s)
    • Flooring: Carpet, Hardwood, Tile
    • Number of fireplaces: 1
    • Fireplace features: Living Room, Wood Burning
    Interior area
    • Total structure area: 3,201
    • Total interior livable area: 3,201 sqft

    Property

    Parking
    • Total spaces: 2
    • Parking features: Attached
    • Attached garage spaces: 2
    Features
    • Stories: 1
    • Pool features: Pool/Spa Combo
    • Spa features: Pool/SpaCombo
    Lot
    • Size: 0.31 Acres
    Details
    • Parcel number: 39301003
    • Zoning: R112
    • Special conditions: Standard

    Construction

    Type & style
    • Home type: SingleFamily
    • Property subtype: Single Family Residence, Residential
    Materials
    • Foundation: Concrete Perimeter
    • Roof: Concrete, Tile
    Condition
    • New construction: No
    • Year built: 1960

    Utilities & green energy

    • Gas: PublicUtilities
    • Sewer: Public Sewer
    • Water: Public
    • Utilities for property: Public Utilities, Water Public, Solar

    Community & neighborhood

    Location
    • Region: Saratoga

    Other

    Other facts
    • Listing agreement: ExclusiveRightToSell
    • Listing terms: CashorConventionalLoan

    Price history

    DateEventPrice
    5/7/2026Sold$5,000,000+6.4%$1,562/sqft
    Source: MLSListings Inc #ML82043855 Report a problem
    4/28/2026Pending sale$4,698,000$1,468/sqft
    Source: MLSListings Inc #ML82043855 Report a problem
    4/21/2026Listed for sale$4,698,000$1,468/sqft
    Source: MLSListings Inc #ML82043855 Report a problem

    Public tax history

    YearProperty taxesTax assessment
    2025$10,323 +1.3%$799,110 +2%
    2024$10,188 +1.8%$783,442 +2%
    2023$10,007 +2.3%$768,082 +2%
    2022$9,783 +1.8%$753,022 +2%
    2021$9,609 +2.9%$738,258 +1%
    2020$9,338 $730,689 +2%
    2019$9,338 +4.4%$716,363 +2%
    2018$8,943 $702,317 +2%
    2017$8,943 +0.7%$688,547 +2%
    2016$8,883 +6.4%$675,047 +1.5%
    2015$8,347 +2.3%$664,908 +2%
    2014$8,162 $651,884 +0.5%
    2013-- $648,939 +2%
    2012-- $636,215 +2%
    2011-- $623,741 +0.8%
    2010-- $619,080 -0.2%
    2009-- $620,552 +2%
    2008-- $608,385 +2%
    2007-- $596,457 +2%
    2006-- $584,763 +2%
    2005-- $573,298 +2%
    2004-- $562,058 +1.9%
    2003-- $551,758 +2%
    2002-- $540,940 +2%
    2001-- $530,335

    Find assessor info on the county website

    Neighborhood: Triangle South

    Nearby schools

    GreatSchools rating
    Schools provided by the listing agent
    • High: SaratogaHigh
    • District: SaratogaUnionElementary

    Source: MLSListings Inc. This data may not be complete. We recommend contacting the local school district to confirm school assignments for this home.