Offered at $594,000!! New furnace and A/C with dual zoned thermostats, Water Heater, Roof, LVP through out the home; carpet only on the stairs. Newer exterior and interior paint. Primary bath has new tile walk in shower. This turn key one owner updated home has a spacious loft ideal for an office or 2nd family room. Quartz top island in the kitchen, full tile backsplash, 18x18 tile counter tops in dark grey, ceramic farm sink, stylish new lighting. Plumbed for central vac and On-Q Home smart system. Step outside to a beautifully fenced backyard with rare rear alley access, lovely flowers, lilac bushes, mature junipers. Partially covered back patio, hot tub electrical in place. Walking distance to Jewell Elementary and the new Caldera High School. Close to shopping, restaurants and medical facilities. This home offers the perfect blend of location, upgrades, and style. Move in with confidence knowing all your big ticket items are done and new!
Closed
$594,000
20392 Aberdeen Dr, Bend, OR 97702
3beds
3baths
1,616sqft
Single Family Residence
Built in 2005
6,969 Square Feet Lot
$580,500 Zestimate®
$368/sqft
$2,750 Estimated rent
Home value
$580,500
$540,000 - $621,000
$2,750/mo
Zestimate® history
Owner options
List your home for rent
$2,750/mo
Rent Zestimate®
Find your next renter with Zillow Rental Manager. Plus, with online applications, you can quickly screen prospective tenants – for free.
$2,750/mo
Rent Zestimate®
Refinance and save
$3,947/mo
Est. payment
Refinancing to a lower rate could help reduce your monthly payments and save thousands over the life of the loan.
$3,947/mo
Est. payment
Explore your selling options
Work with a Zillow partner agent
Leverage their expertise and Zillow's premium Showcase listings to get your home seen by more buyers.
Get startedList with your own agent
Get your home in front of millions of buyers by listing it on Zillow.
Learn how to do itSell it yourself
Take full control of how buyers see your home on Zillow by listing For Sale by Owner (FSBO).
List your homeWhat's special
Stylish new lightingBeautifully fenced backyardPartially covered back patioPlumbed for central vacWater heaterRare rear alley accessLvp throughout the home
Zillow last checked:
Listing updated:
Listed by:
John L Scott Bend 541-317-0123
Bought with:
Preferred Residential
Source: Oregon Datashare,MLS#: 220219844
Facts & features
Interior
Bedrooms & bathrooms
- Bedrooms: 3
- Bathrooms: 3
Heating
- Fireplace(s), Forced Air, Natural Gas, Zoned
Cooling
- Central Air, Zoned
Appliances
- Included: Dishwasher, Disposal, Dryer, Microwave, Oven, Range, Range Hood, Refrigerator, Washer, Water Heater
Features
- Built-in Features, Kitchen Island, Shower/Tub Combo, Smart Thermostat, Stone Counters, Tile Counters, Tile Shower, Walk-In Closet(s)
- Flooring: Carpet, Laminate, Stone, Vinyl
- Basement: None
- Has fireplace: Yes
- Fireplace features: Gas, Living Room
- Common walls with other units/homes: No Common Walls
Interior area
- Total structure area: 1,616
- Total interior livable area: 1,616 sqft
Property
Parking
- Total spaces: 2
- Parking features: Alley Access, Asphalt, Assigned, Attached, Driveway, Garage Door Opener
- Attached garage spaces: 2
- Has uncovered spaces: Yes
Accessibility
- Accessibility features: Smart Technology
Features
- Levels: Two
- Stories: 2
- Patio & porch: Covered, Front Porch, Patio, Porch, Rear Porch
- Fencing: Fenced
- Has view: Yes
- View description: Neighborhood, Territorial
Lot
- Size: 6,969 Square Feet
- Features: Drip System, Landscaped, Sprinkler Timer(s), Sprinklers In Front, Sprinklers In Rear
Details
- Parcel number: 246659
- Zoning description: RS
- Special conditions: Standard
Construction
Type & style
- Home type: SingleFamily
- Architectural style: Craftsman
- Property subtype: Single Family Residence
Materials
- Frame
- Foundation: Stemwall
- Roof: Composition
Condition
- New construction: No
- Year built: 2005
Details
- Builder name: Palmer
Utilities & green energy
- Sewer: Public Sewer
- Water: Private
Community & HOA
Community
- Features: Park, Playground, Trail(s)
- Security: Carbon Monoxide Detector(s), Smoke Detector(s)
- Subdivision: Stonehaven
HOA
- Has HOA: Yes
- Amenities included: Snow Removal
- HOA fee: $188 semi-annually
Location
- Region: Bend
Financial & listing details
- Price per square foot: $368/sqft
- Tax assessed value: $601,850
- Annual tax amount: $4,142
- Date on market: 4/22/2026
- Cumulative days on market: 8 days
- Listing terms: Cash,Conventional,FHA,VA Loan
- Inclusions: fridge, W/D
- Road surface type: Paved
Price history
| Date | Event | Price |
|---|---|---|
| 6/3/2026 | Sold | $594,000$368/sqft |
Source:  Oregon Datashare #220219844 Report a problem Oregon Datashare #220219844 Report a problem | ||
| 4/30/2026 | Pending sale | $594,000$368/sqft |
Source: Oregon Datashare #220219844 Report a problem | ||
| 4/22/2026 | Listed for sale | $594,000+127.6%$368/sqft |
Source: Oregon Datashare #220219844 Report a problem | ||
| 5/27/2005 | Sold | $260,970$161/sqft |
Source: Public Record Report a problem | ||
Public tax history
| Year | Property taxes | Tax assessment |
|---|---|---|
| 2025 | $4,143 +3.9% | $245,190 +3% |
| 2024 | $3,986 +7.9% | $238,050 +6.1% |
| 2023 | $3,695 +4% | $224,390 |
| 2022 | $3,554 +2.9% | $224,390 +6.1% |
| 2021 | $3,453 | $211,520 |
| 2020 | -- | $211,520 +6.1% |
| 2019 | $3,184 | $199,380 |
| 2018 | $3,184 +2.9% | $199,380 +3% |
| 2017 | $3,094 +8% | $193,580 +3% |
| 2016 | $2,865 | $187,950 +3% |
| 2015 | $2,865 +6% | $182,480 +3% |
| 2014 | $2,703 | $177,170 +3% |
| 2013 | -- | $172,010 +12.7% |
| 2012 | -- | $152,630 -4.8% |
| 2011 | -- | $160,340 -4% |
| 2010 | -- | $167,000 +3% |
| 2009 | -- | $162,140 +3% |
| 2008 | -- | $157,420 +3% |
| 2007 | -- | $152,840 +3% |
| 2006 | -- | $148,390 +205.8% |
| 2005 | -- | $48,520 |
Find assessor info on the county website
Neighborhood: Old Farm District
Nearby homes
- $664,6004 bd3 ba2k sqft20386 Aberdeen Dr, Bend, OR 97702Off Market
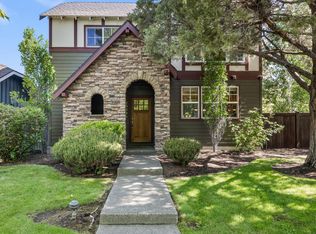
- $725,0004 bd4 ba2.2k sqft20398 Aberdeen Dr, Bend, OR 97702Sold

- $571,4003 bd2 ba1.5k sqft20380 Aberdeen Dr, Bend, OR 97702Off Market
- $750,0003 bd2 ba1.5k sqft20385 Penhollow Ln, Bend, OR 97702Sold

- $722,3003 bd3 ba2.7k sqft20381 Penhollow Ln, Bend, OR 97702Off Market
- $771,1004 bd4 ba2.8k sqft20389 Penhollow Ln, Bend, OR 97702Off Market
- $752,4003 bd3 ba2.8k sqft20404 Aberdeen Dr, Bend, OR 97702Off Market
- $725,8004 bd4 ba2.7k sqft20377 Penhollow Ln, Bend, OR 97702Off Market
Nearby schools
GreatSchools rating
- 7/10R E Jewell Elementary SchoolGrades: K-5Distance: 0.3 mi
- 6/10High Desert Middle SchoolGrades: 6-8Distance: 2.1 mi
- 4/10Caldera High SchoolGrades: 9-12Distance: 1 mi
Schools provided by the listing agent
- Elementary: R E Jewell Elem
- Middle: High Desert Middle
- High: Caldera High
Source: Oregon Datashare. This data may not be complete. We recommend contacting the local school district to confirm school assignments for this home.
Sell for more on Zillow
Get a Zillow Showcase℠ listing at no additional cost and you could sell for .
$580,500
2% more
+$11,610
With Zillow Showcase(estimated)
$592,110
Sell for more on Zillow
Get a Zillow Showcase℠ listing at no additional cost and you could sell for .
$580,500
2% more
+$11,610
With Zillow Showcase(estimated)
$592,110
- Oregon
- Deschutes County
- Bend
- 97702
- Old Farm District
- 20392 Aberdeen Dr
