Skip main navigation
Off market
  • $994,600

    20392 Altavista Way, Ashburn, VA 20147

    5beds
    3,218sqft
    SingleFamily
    Built in 1988
    0.3 Acres Lot
    $994,600 Zestimate®
    $309/sqft
    $4,168 Estimated rent

    Home value

    $994,600

    $945,000 - $1.04M

    $4,168/mo

    Zestimate® history
    Loading
    Loading...

    Owner options

    List your home for rent

    $4,168/mo

    Rent Zestimate®

    Find your next renter with Zillow Rental Manager. Plus, with online applications, you can quickly screen prospective tenants – for free.

    Learn more

    $4,168/mo

    Rent Zestimate®

    Refinance and save

    $6,152/mo

    Est. payment

    Refinancing to a lower rate could help reduce your monthly payments and save thousands over the life of the loan.

    See today's rates

    $6,152/mo

    Est. payment

    Explore your selling options

    Work with a Zillow partner agent

    Leverage their expertise and Zillow's premium Showcase listings to get your home seen by more buyers.

    Get started

    List with your own agent

    Get your home in front of millions of buyers by listing it on Zillow.

    Learn how to do it

    Sell it yourself

    Take full control of how buyers see your home on Zillow by listing For Sale by Owner (FSBO).

    List your home

    What's special

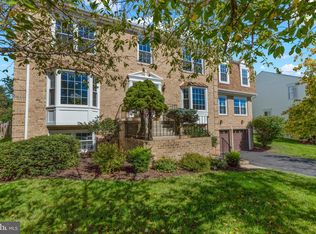
    This beautiful home features 5 bedrooms all on the upper level, 2.5 baths, a two car garage, and a premium flat .3 acre lot backing to trees. New carpeting and paint throughout, and new bathroom flooring upstairs. The heart of the home is the spacious kitchen with center island, stainless steel appliances (dishwasher and microwave are new), luxurious granite countertops, new modern gray tile flooring, new upper cabinets & refreshed lowers, plus abundant pantry space. The gracious sun-filled family room is right off the kitchen and is the the perfect place to cozy up by the gas fireplace flanked by built-ins. There is also a main level office, a formal living room with elegant mouldings, a formal dining room, and a stylish powder room with ceramic tile flooring on this level. The upper level boasts a spacious owner's suite, walk in closet, refreshed owner's bathroom with new LVT, soaking tub, separate shower, dual vanities and private commode room. Additional bedrooms have charming window seats to admire the treehouse-like views! The unfinished but framed basement can be entered from the garage or the hallway. It is already plumbed for a bathroom and has daylight windows in the front for a bedroom or whatever the new owners would like. Enjoy backyard fun from the large, 2-tiered deck with benches, right off the kitchen. The backyard is just so serene, where you can relax and unwind, away from the hustle and bustle of a busy day. Jog/walk trailheads are just down the street! The sellers have loved this neighborhood with its community feel and festivities, such as Halloween with neighbors gathered around a firepit in the cul-de-sac or just the every day playing basketball in the street. They also have enjoyed the convenient proximity to everything such as One Loudoun, many grocery stores including Whole Foods, Lidl and Trader Joes, shopping, movies, future metro, and Dulles Airport. The Ashburn Village Pavilion has a very well equipped weight room, extensive cardio room, full-size indoor gymnasium, indoor 25 meter pool, two racquetball courts, cycle classes, personal training, indoor tennis in the bubble during the cooler months with professional coaching available, tennis programs for both youth and adults, and pickleball. Swim in one of the 4 outdoor pools and take the young ones to one of the 8 amazing playgrounds. Catch and release fish in one of the 8 lakes. Ashburn Village boasts baseball and soccer/lacrosse fields, 19 tennis courts, volleyball sand pits, roller hockey rink, 4 outdoor basketball courts, fit trail and so much more.

    This property is off market, which means it's not currently listed for sale or rent on Zillow. This may be different from what's available on other websites or public sources.

    Facts & features

    Interior

    Bedrooms & bathrooms
    • Bedrooms: 5
    • Bathrooms: 3
    • Full bathrooms: 2
    • 1/2 bathrooms: 1
    Heating
    • Forced air, Gas
    Cooling
    • Central
    Appliances
    • Included: Dishwasher, Dryer, Garbage disposal, Microwave, Refrigerator, Washer
    Features
    • Floor Plan-Open
    • Flooring: Softwood
    • Has fireplace: Yes
    Interior area
    • Total interior livable area: 3,218 sqft

    Property

    Parking
    • Total spaces: 2
    • Parking features: Garage - Attached
    Features
    • Exterior features: Brick
    Lot
    • Size: 0.3 Acres
    Details
    • Parcel number: 057150518000

    Construction

    Type & style
    • Home type: SingleFamily
    • Architectural style: Colonial
    Materials
    • masonry
    • Foundation: Concrete Block
    • Roof: Asphalt
    Condition
    • Year built: 1988

    Utilities & green energy

    • Sewer: Public Sewer

    Community & HOA

    HOA
    • Has HOA: Yes
    • HOA fee: $120 monthly
    Location
    • Region: Ashburn

    Financial & listing details

    • Price per square foot: $309/sqft
    • Tax assessed value: $860,760
    • Annual tax amount: $6,929
    • Ownership: Fee Simple

    Price history

    DateEventPrice
    9/13/2021Sold$775,000+3.3%$241/sqft
    Source: Bright MLS #VALO2005310 Report a problem
    8/27/2021Pending sale$750,000$233/sqft
    Source: Bright MLS #VALO2005310 Report a problem
    8/24/2021Contingent$750,000$233/sqft
    Source: Bright MLS #VALO2005310 Report a problem
    8/19/2021Listed for sale$750,000+20%$233/sqft
    Source: Bright MLS #VALO2005310 Report a problem
    6/4/2018Sold$625,000+0.8%$194/sqft
    Source: Public Record Report a problem
    4/16/2018Pending sale$620,000$193/sqft
    Source: Long & Foster Real Estate, Inc. #LO10206136 Report a problem
    4/12/2018Listed for sale$620,000$193/sqft
    Source: Long & Foster Real Estate, Inc. #1000386320 Report a problem

    Public tax history

    YearProperty taxesTax assessment
    2025$6,929 -0.7%$860,760 +6.7%
    2024$6,976 -1.4%$806,520 -0.2%
    2023$7,073 +4.3%$808,320 +6%
    2022$6,784 +4.6%$762,230 +15.2%
    2021$6,483 +1.3%$661,500 +7%
    2020$6,400 $618,390 +2.2%
    2019$6,400 +7.8%$605,350 +10.6%
    2018$5,940 -1.3%$547,460 +2.4%
    2017$6,015 +5.8%$534,690 -0.8%
    2016$5,684 $538,950 +68.8%
    2015$5,684 +0.6%$319,320 +3.8%
    2014$5,648 -7.3%$307,510 -10.9%
    2013$6,091 $344,980
    2012-- --
    2011-- --
    2010-- --
    2009-- $449,000 -17.7%
    2008-- $545,700 -7.5%
    2007-- $590,100 -13.7%
    2006-- $684,000 +33.4%
    2005-- $512,700 +4.2%
    2004-- $491,800 +13.2%
    2003-- $434,500 +16.1%
    2002-- $374,200 +29.1%
    2001-- $289,800
    Find assessor info on the county website

    Neighborhood: 20147

    Nearby schools

    GreatSchools rating
    Schools provided by the listing agent
    • Elementary: Ashburn
    • Middle: Farmwell Station
    • High: Broad Run
    • District: Loudoun County Public Schools

    Source: The MLS. This data may not be complete. We recommend contacting the local school district to confirm school assignments for this home.

    Get a cash offer in 3 minutes
    Find out how much your home could sell for in as little as 3 minutes with a no-obligation cash offer.
    Estimated market value
    $994,600
    Get a cash offer in 3 minutes
    Find out how much your home could sell for in as little as 3 minutes with a no-obligation cash offer.
    Estimated market value
    $994,600