Skip main navigation
Sold for $626,000
  • $626,000

    20392 E 53rd Drive, Denver, CO 80249

    3beds
    3,239sqft
    Single Family Residence
    Built in 2018
    7,446 Square Feet Lot
    $625,900 Zestimate®
    $193/sqft
    $3,781 Estimated rent

    Home value

    $625,900

    $595,000 - $657,000

    $3,781/mo

    Zestimate® history
    Loading
    Loading...

    Owner options

    List your home for rent

    $3,781/mo

    Rent Zestimate®

    Find your next renter with Zillow Rental Manager. Plus, with online applications, you can quickly screen prospective tenants – for free.

    Learn more

    $3,781/mo

    Rent Zestimate®

    Refinance and save

    $3,730/mo

    Est. payment

    Refinancing to a lower rate could help reduce your monthly payments and save thousands over the life of the loan.

    See today's rates

    $3,730/mo

    Est. payment

    Explore your selling options

    Work with a Zillow partner agent

    Leverage their expertise and Zillow's premium Showcase listings to get your home seen by more buyers.

    Get started

    List with your own agent

    Get your home in front of millions of buyers by listing it on Zillow.

    Learn how to do it

    Sell it yourself

    Take full control of how buyers see your home on Zillow by listing For Sale by Owner (FSBO).

    List your home

    What's special

    Valuable corner lotCovered patioBeautifully maintained paths
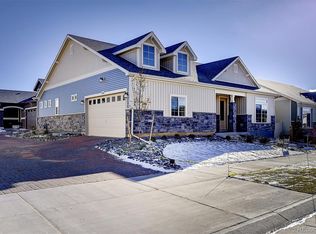
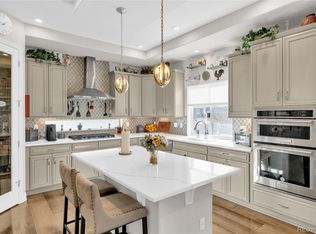
    Life feels a little easier at Fairway Villas, a private 55+ community tucked alongside the fairways of Green Valley Ranch Golf Club. Enjoy beautifully maintained paths, a round of golf, coffee with neighbors & travel that's effortless with E-470 & Denver International Airport nearby. Situated on a VALUABLE CORNER lot WITH LANDSCAPED front & back YARD, this FORMER MODEL HOME was thoughtfully designed for comfortable, low-maintenance living, with PREMIUM UPGRADES that elevate both function & style. The ranch-style layout offers the ease of main-level living, ENHANCED by expansive windows that fill the home with natural light creating a bright, open & ELEVATED feel throughout. The kitchen sits at the heart of the home, featuring generous UPGRADED FINISHES such as PREMIUM lighting, quartz counter, gas range, walk-in pantry & soft-close pull-out shelving that ENHANCES everyday convenience with thoughtful organization. The living area with 3-panel sliding door opens seamlessly to a covered patio, complete with a SONOS SURROUND SYSTEM extending indoors & out, creating an ideal setting to unwind or entertain. The main-level primary suite offers a quiet retreat, while the secondary bedroom with nearby bath provides flexible space for guests, a home office, or a cozy den. Even the laundry room REFLECTS MODEL HOME QUALITY, with built-in custom shelving designed to keep everything organized. Updated lighting & modern ceiling fans throughout add a fresh, polished touch. Downstairs, the finished basement expands the home’s possibilities with a large family room, additional bedroom & bath & an impressive storage area, ideal for hobbies, seasonal décor, or travel gear. With golf, trails, dining, medical services, new shopping complexes, interstate access & DIA all nearby, this home offers the perfect balance of privacy, convenience & community. A place where the pace is comfortable, the neighbors are welcoming,& the next chapter feels just right. Set your showing today!

    Zillow last checked:

    Listing updated:

    Listed by:

    Wendy Weeden 803-513-6021 wendyweedenrealtycolorado@gmail.com,

    Coldwell Banker Realty 24

    Bought with:

    Alana Hankins, 40042244

    Compass - Denver

    Source: REcolorado as distributed by MLS GRID,MLS#: 5520044MLS Logo

    Facts & features

    Interior

    Bedrooms & bathrooms
    • Bedrooms: 3
    • Bathrooms: 3
    • Full bathrooms: 3
    • Main level bathrooms: 2
    • Main level bedrooms: 2
    Bedroom
    • Features: Primary Suite
    • Level: Main
    Bedroom
    • Features: Primary Suite
    • Level: Main
    Bedroom
    • Level: Basement
    Bathroom
    • Description: Quartz, Soft Close Upper/Lower Pull Out Shelving
    • Features: En Suite Bathroom
    • Level: Main
    Bathroom
    • Description: Quartz, Soft Close Upper/Lower Pull Out Shelving
    • Features: Primary Suite
    • Level: Main
    Bathroom
    • Description: Quartz, Soft Close Upper/Lower Pull Out Shelving
    • Level: Basement
    Dining room
    • Level: Main
    Family room
    • Level: Basement
    Great room
    • Level: Main
    Great room
    • Level: Main
    Kitchen
    • Description: Quartz Counters, Soft Close Upper/Lower Pull Out Shelving
    • Level: Main
    Laundry
    • Description: Custom Shelving
    • Level: Main
    Utility room
    • Level: Basement
    Heating
    • Forced Air
    Cooling
    • Central Air
    Appliances
    • Included: Dishwasher, Disposal, Gas Water Heater, Microwave, Oven, Range, Refrigerator
    Features
    • Ceiling Fan(s), Eat-in Kitchen, Entrance Foyer, Kitchen Island, Open Floorplan, Pantry, Primary Suite, Quartz Counters, Smoke Free, Walk-In Closet(s)
    • Flooring: Tile, Wood
    • Basement: Finished,Sump Pump
    • Number of fireplaces: 1
    • Fireplace features: Electric
    Interior area
    • Total structure area: 3,239
    • Total interior livable area: 3,239 sqft
    • Finished area above ground: 1,358
    • Finished area below ground: 743

    Property

    Parking
    • Total spaces: 2
    • Parking features: Garage - Attached
    • Attached garage spaces: 2
    Features
    • Levels: One
    • Stories: 1
    • Entry location: Ground
    • Patio & porch: Covered, Front Porch, Patio
    • Exterior features: Private Yard, Rain Gutters, Smart Irrigation
    • Fencing: Full
    Lot
    • Size: 7,446 Square Feet
    • Features: Level
    Details
    • Parcel number: 14355001
    • Zoning: R-MU-20
    • Special conditions: Standard

    Construction

    Type & style
    • Home type: SingleFamily
    • Property subtype: Single Family Residence
    Materials
    • Cement Siding
    Condition
    • Model
    • New construction: Yes
    • Year built: 2018

    Utilities & green energy

    • Sewer: Public Sewer
    • Water: Public
    • Utilities for property: Electricity Connected, Internet Access (Wired), Natural Gas Connected

    Community & HOA

    Community
    • Security: Security System, Smart Cameras, Smoke Detector(s)
    • Senior community: Yes
    • Subdivision: Fairways Villas
    HOA
    • Has HOA: Yes
    • Amenities included: Clubhouse, Fitness Center, Golf Course, Park, Playground, Pool, Trail(s)
    • Services included: Maintenance Grounds, Recycling, Snow Removal, Trash
    • HOA fee: $150 monthly
    • HOA name: Westwind Management
    • HOA phone: 303-369-1800
    Location
    • Region: Denver

    Financial & listing details

    • Price per square foot: $193/sqft
    • Tax assessed value: $645,300
    • Annual tax amount: $7,156
    • Date on market: 3/17/2026
    • Listing terms: Cash,Conventional,FHA,VA Loan
    • Exclusions: Personal Property, W/D
    • Ownership: Individual
    • Electric utility on property: Yes
    • Road surface type: Paved

    Price history

    DateEventPrice
    6/26/2026Sold$626,000+2.6%$193/sqft
    Source: REcolorado as distributed by MLS GRID #5520044 Report a problem
    5/24/2026Pending sale$610,000$188/sqft
    Source: REcolorado as distributed by MLS GRID #5520044 Report a problem
    5/11/2026Price change$610,000-0.8%$188/sqft
    Source: REcolorado as distributed by MLS GRID #5520044 Report a problem
    4/27/2026Price change$615,000-0.6%$190/sqft
    Source: REcolorado as distributed by MLS GRID #5520044 Report a problem
    4/14/2026Price change$619,000-1.7%$191/sqft
    Source: REcolorado as distributed by MLS GRID #5520044 Report a problem
    3/17/2026Listed for sale$630,000+40%$195/sqft
    Source: REcolorado as distributed by MLS GRID #5520044 Report a problem
    5/22/2020Sold$450,000$139/sqft
    Source: Public Record Report a problem

    Public tax history

    YearProperty taxesTax assessment
    2024$6,967 +12.8%$39,550 -7.2%
    2023$6,173 +5.6%$42,640 +31.5%
    2022$5,846 -3.7%$32,430 -2.8%
    2021$6,073 +1.1%$33,370 +3.4%
    2020$6,005 +499.3%$32,268 -0.7%
    2019$1,002 $32,494 +339.1%
    2018$1,002 $7,400
    Find assessor info on the county website

    Neighborhood: Gateway - Green Valley Ranch

    Nearby schools

    GreatSchools rating
    Schools provided by the listing agent
    • Elementary: Waller
    • Middle: Strive GVR
    • High: DSST: Green Valley Ranch
    • District: Denver 1

    Source: REcolorado as distributed by MLS GRID. This data may not be complete. We recommend contacting the local school district to confirm school assignments for this home.

    Get a cash offer in 3 minutes
    Find out how much your home could sell for in as little as 3 minutes with a no-obligation cash offer.
    Estimated market value
    $625,900
    Get a cash offer in 3 minutes
    Find out how much your home could sell for in as little as 3 minutes with a no-obligation cash offer.
    Estimated market value
    $625,900