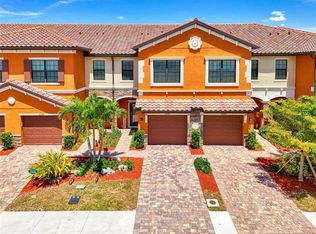
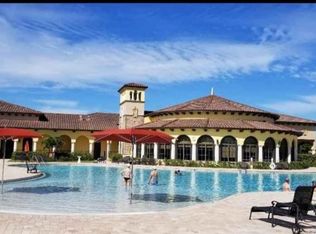
PRICED TO SELL FAST! This inviting townhome in the vibrant Gran Paradiso community blends comfort, style, and everyday ease. Imagine sipping your morning coffee on a private patio overlooking the lake, then heading out to enjoy the resort-style amenities just steps from your door. With the convenience of a one-car garage, life here feels effortless. Inside, the main level welcomes you with sleek tile floors, while upstairs is carpeted which makes the bedrooms feel cozy. Crown molding and upgraded baseboards add a little something extra, and soaring ceilings keep the space feeling bright and open. The primary suite features two walk-in closets and a spacious bath with double vanities. The additional bedrooms are generously sized, with plenty of closet space and a second full bath that includes both a tub and shower—perfect for family or guests. Practical details make living here even better: hurricane shutters provide peace of mind and the laundry is conveniently located upstairs between the bedrooms. This isn’t just a home—it’s a lifestyle, where every day feels like a getaway. Located in the heart of Wellen Park, just minutes from Venice beaches, Warm Mineral Springs, golf courses, and world-class shopping and dining. Residents enjoy exceptional amenities including a 7,000 sq. ft. clubhouse, resort-style pool with beach entry, hot tub, fitness center, locker rooms with saunas and steam rooms, tennis and pickleball courts, billiards and card rooms, and scenic fitness trails. With its Tuscan-inspired architecture and vibrant social calendar, Gran Paradiso offers the ultimate Florida lifestyle. Don’t miss your chance to own this stunning townhome.
Sold for $260,000
$260,000
20392 LAGENTE CIRCLE, VENICE, FL 34293
3beds
1,949sqft
Townhouse
Built in 2021
2,520 Square Feet Lot
$258,200 Zestimate®
$133/sqft
$2,746 Estimated rent
Home value
$258,200
$235,000 - $284,000
$2,746/mo
Zestimate® history
Owner options
List your home for rent
$2,746/mo
Rent Zestimate®
Find your next renter with Zillow Rental Manager. Plus, with online applications, you can quickly screen prospective tenants – for free.
$2,746/mo
Rent Zestimate®
Refinance and save
$2,222/mo
Est. payment
Refinancing to a lower rate could help reduce your monthly payments and save thousands over the life of the loan.
$2,222/mo
Est. payment
Explore your selling options
Work with a Zillow partner agent
Leverage their expertise and Zillow's premium Showcase listings to get your home seen by more buyers.
Get startedList with your own agent
Get your home in front of millions of buyers by listing it on Zillow.
Learn how to do itSell it yourself
Take full control of how buyers see your home on Zillow by listing For Sale by Owner (FSBO).
List your homeWhat's special
One-car garageSoaring ceilingsTuscan-inspired architectureSleek tile floorsHurricane shuttersCrown moldingUpgraded baseboards
Zillow last checked:
Listing updated:
Listed by:
Sally Abdella LLC 941-587-0407,
COLDWELL BANKER REALTY 941-493-1000,
Sherry Carreau 727-276-2131,
COLDWELL BANKER REALTY
Bought with:
Jill Baldwin, 3503842
MARINA PARK REALTY LLC
Source: Stellar MLS,MLS#: N6140177 Originating MLS: Venice
Originating MLS: Venice
Facts & features
Interior
Bedrooms & bathrooms
- Bedrooms: 3
- Bathrooms: 3
- Full bathrooms: 2
- 1/2 bathrooms: 1
Primary bedroom
- Features: Shower No Tub, Walk-In Closet(s)
- Level: Second
- Area: 225 Square Feet
- Dimensions: 15x15
Bedroom 2
- Features: Walk-In Closet(s)
- Level: Second
- Area: 132 Square Feet
- Dimensions: 11x12
Bedroom 3
- Features: Built-in Closet
- Level: Second
- Area: 132 Square Feet
- Dimensions: 11x12
Great room
- Level: First
- Area: 270 Square Feet
- Dimensions: 15x18
Kitchen
- Features: Pantry
- Level: First
- Area: 100 Square Feet
- Dimensions: 10x10
Heating
- Central, Electric
Cooling
- Central Air
Appliances
- Included: Dishwasher, Disposal, Dryer, Microwave, Range, Refrigerator, Washer
- Laundry: Laundry Room
Features
- Ceiling Fan(s), Crown Molding, High Ceilings, In Wall Pest System, Kitchen/Family Room Combo, Open Floorplan, PrimaryBedroom Upstairs, Stone Counters, Walk-In Closet(s)
- Flooring: Ceramic Tile
- Has fireplace: No
Interior area
- Total structure area: 2,357
- Total interior livable area: 1,949 sqft
Property
Parking
- Total spaces: 1
- Parking features: Garage - Attached
- Attached garage spaces: 1
Features
- Levels: Two
- Stories: 2
- Exterior features: Irrigation System, Rain Gutters, Sidewalk, Storage
- Has view: Yes
- View description: Water, Lake, Pond
- Has water view: Yes
- Water view: Water,Lake,Pond
Lot
- Size: 2,520 Square Feet
Details
- Parcel number: 0778112080
- Zoning: V
- Special conditions: None
Construction
Type & style
- Home type: Townhouse
- Property subtype: Townhouse
Materials
- Stucco
- Foundation: Slab
- Roof: Concrete,Tile
Condition
- New construction: No
- Year built: 2021
Details
- Builder name: Lennar
Utilities & green energy
- Sewer: Public Sewer
- Water: Public
- Utilities for property: BB/HS Internet Available, Cable Available, Electricity Available, Electricity Connected, Street Lights, Underground Utilities
Community & HOA
Community
- Features: Clubhouse, Deed Restrictions, Fitness Center, Gated Community - Guard, Golf Carts OK, Irrigation-Reclaimed Water, Pool, Racquetball, Restaurant, Sidewalks, Tennis Court(s)
- Pet fee: $0 monthly
- Subdivision: GRAN PARADISO TWNHMS 1B
HOA
- Has HOA: Yes
- Amenities included: Clubhouse, Fence Restrictions, Fitness Center, Gated, Maintenance, Pickleball Court(s), Playground, Pool, Racquetball, Recreation Facilities, Sauna, Spa/Hot Tub, Tennis Court(s), Trail(s)
- Services included: Cable TV, Community Pool, Reserve Fund, Maintenance Grounds, Manager, Pool Maintenance, Private Road, Recreational Facilities, Sewer, Trash, Water
- HOA fee: $533 monthly
- HOA name: Sylvia Munia
- HOA phone: 941-487-7927
- Second HOA name: Castle Group
- Second HOA phone: 941-234-0450
Location
- Region: Venice
Financial & listing details
- Price per square foot: $133/sqft
- Tax assessed value: $252,000
- Annual tax amount: $5,269
- Date on market: 12/11/2025
- Cumulative days on market: 130 days
- Listing terms: Cash,Conventional,FHA,VA Loan
- Ownership: Fee Simple
- Total actual rent: 0
- Electric utility on property: Yes
- Road surface type: Concrete
Price history
| Date | Event | Price |
|---|---|---|
| 5/19/2026 | Sold | $260,000-1.5%$133/sqft |
Source:  Stellar MLS #N6140177 Report a problem Stellar MLS #N6140177 Report a problem | ||
| 4/21/2026 | Pending sale | $264,000$135/sqft |
Source: Stellar MLS #N6140177 Report a problem | ||
| 4/7/2026 | Price change | $264,000-4%$135/sqft |
Source: Stellar MLS #N6140177 Report a problem | ||
| 2/3/2026 | Price change | $275,000-1.8%$141/sqft |
Source: Stellar MLS #N6140177 Report a problem | ||
| 12/11/2025 | Listed for sale | $280,000-3.4%$144/sqft |
Source: Stellar MLS #N6140177 Report a problem | ||
| 8/19/2025 | Listing removed | $290,000$149/sqft |
Source: Stellar MLS #N6131597 Report a problem | ||
| 8/4/2025 | Price change | $290,000-1.7%$149/sqft |
Source: Stellar MLS #N6131597 Report a problem | ||
| 6/30/2025 | Price change | $295,000-2.6%$151/sqft |
Source: Stellar MLS #N6131597 Report a problem | ||
| 4/27/2025 | Price change | $303,000-1.3%$155/sqft |
Source: Stellar MLS #N6131597 Report a problem | ||
| 4/3/2025 | Price change | $307,000-3.2%$158/sqft |
Source: Stellar MLS #N6131597 Report a problem | ||
| 1/25/2025 | Price change | $317,000-3.5%$163/sqft |
Source: Stellar MLS #N6131597 Report a problem | ||
| 7/31/2024 | Price change | $328,500-10%$169/sqft |
Source: Stellar MLS #N6131597 Report a problem | ||
| 4/23/2024 | Price change | $364,900-1.4%$187/sqft |
Source: Stellar MLS #N6131597 Report a problem | ||
| 4/12/2024 | Price change | $369,900-1.3%$190/sqft |
Source: Stellar MLS #N6131597 Report a problem | ||
| 3/27/2024 | Price change | $374,900-1.3%$192/sqft |
Source: Stellar MLS #N6131597 Report a problem | ||
| 3/3/2024 | Listed for sale | $379,900+53.8%$195/sqft |
Source: Stellar MLS #N6131597 Report a problem | ||
| 8/17/2021 | Sold | $247,000-0.8%$127/sqft |
Source: Public Record Report a problem | ||
| 1/4/2021 | Pending sale | $248,998$128/sqft |
Source: Stellar MLS #T3281111 Report a problem | ||
Public tax history
| Year | Property taxes | Tax assessment |
|---|---|---|
| 2025 | $5,488 -4.4% | $252,000 -9.3% |
| 2024 | $5,742 +1% | $277,844 +3% |
| 2023 | $5,684 +9.2% | $269,751 +3% |
| 2022 | $5,204 +215.1% | $261,894 +1137.5% |
| 2021 | $1,652 -0.1% | $21,163 +10% |
| 2020 | $1,653 -1.6% | $19,239 +10% |
| 2019 | $1,681 | $17,490 +10% |
| 2018 | $1,681 | $15,900 |
Find assessor info on the county website
Neighborhood: 34293
Nearby homes
- $255,0003 bd3 ba1.9k sqft20390 Lagente Cir, Venice, FL 34293Sold
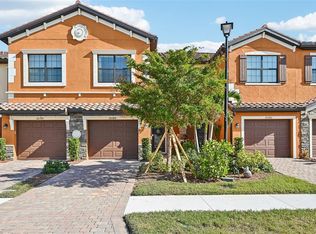
- $293,7003 bd3 ba1.9k sqft20394 Lagente Cir, Venice, FL 34293Off Market
- $300,0003 bd3 ba1.9k sqft20388 Lagente Cir, Venice, FL 34293Sold
- $277,4003 bd2 ba1.9k sqft20396 Lagente Cir, Venice, FL 34293Off Market
- $276,0003 bd2 ba1.9k sqft20386 Lagente Cir, Venice, FL 34293Off Market
- $282,0003 bd3 ba1.9k sqft20398 Lagente Cir, Venice, FL 34293Sold
- $279,5003 bd3 ba1.8k sqft20384 Lagente Cir, Venice, FL 34293Off Market
- $302,3003 bd2 ba1.9k sqft20404 Lagente Cir, Venice, FL 34293Off Market
Nearby schools
GreatSchools rating
- 9/10Taylor Ranch Elementary SchoolGrades: PK-5Distance: 1.9 mi
- 7/10Venice Middle SchoolGrades: 6-8Distance: 2.1 mi
- 7/10Venice Senior High SchoolGrades: 9-12Distance: 7.4 mi
Schools provided by the listing agent
- Elementary: Taylor Ranch Elementary
- Middle: Woodland Middle School
- High: Venice Senior High
Source: Stellar MLS. This data may not be complete. We recommend contacting the local school district to confirm school assignments for this home.
Get a cash offer in 3 minutes
Find out how much your home could sell for in as little as 3 minutes with a no-obligation cash offer.
Estimated market value
$258,200
Get a cash offer in 3 minutes
Find out how much your home could sell for in as little as 3 minutes with a no-obligation cash offer.
Estimated market value
$258,200
- Florida
- Sarasota County
- Venice
- 34293
- 20392 LAGENTE CIRCLE
Nearby cities
Nearby neighborhoods
Nearby zip codes
Other Venice Topics
