Extensively updated and beautifully maintained, this 4-bedroom, 2.5-bath home with a finished basement and bonus bedroom is tucked away on a secluded 0.58-acre lot in one of Strongsville’s most desirable subdivisions. Offering an ideal blend of privacy and outdoor enjoyment, the fenced backyard features a large patio, inground pool, and a charming tree house with electric, creating a perfect setting for entertaining or relaxation. A welcoming wrap-around porch leads into a striking two-story foyer that opens to bright, thoughtfully designed living spaces enhanced by elegant crown and chair rail molding. The main level includes a flexible office that can serve as a fifth bedroom, along with formal living and dining rooms that flow seamlessly together. The well-appointed kitchen features an island, abundant cabinetry, stainless steel appliances, and a garden window, and opens to a cozy family room highlighted by beamed ceilings, custom built-ins, and a warm brick fireplace. Upstairs, the primary suite offers a serene retreat with a tray ceiling, walk-in closet, and spa-like bath complete with soaking tub, walk-in shower, and double vanity, while three additional bedrooms and a full bath complete the level. The finished basement provides versatile space for recreation or storage, and daily convenience is enhanced by a main-level laundry room, powder room, and two-car garage. The pool includes a new liner with a 3-foot shallow end and a deep end reaching 13 feet. With tasteful updates, generous living areas, and a backyard designed for both privacy and entertaining, this exceptional home is a must-see. New Roof 2021—schedule your showing today.
Closed
Zillow last checked:
Listing updated:
Bought with:
Carly M Sablotny, 2017003926
Keller Williams Living
Source: MLS Now,MLS#: 5178691 Originating MLS: Akron Cleveland Association of REALTORS
Originating MLS: Akron Cleveland Association of REALTORSPrice history
| Date | Event | Price |
|---|---|---|
| 3/9/2026 | Sold | $512,000-3.4%$116/sqft |
Source:  MLS Now #5178691 Report a problem MLS Now #5178691 Report a problem | ||
| 2/3/2026 | Pending sale | $529,900$120/sqft |
Source: MLS Now #5178691 Report a problem | ||
| 1/5/2026 | Listed for sale | $529,900$120/sqft |
Source: MLS Now #5178691 Report a problem | ||
| 12/1/2025 | Listing removed | $529,900$120/sqft |
Source: MLS Now #5127011 Report a problem | ||
| 9/27/2025 | Listed for sale | $529,900-3.5%$120/sqft |
Source: MLS Now #5127011 Report a problem | ||
| 9/14/2025 | Contingent | $549,000$124/sqft |
Source: MLS Now #5127011 Report a problem | ||
| 9/10/2025 | Listed for sale | $549,000$124/sqft |
Source: MLS Now #5127011 Report a problem | ||
| 9/1/2025 | Contingent | $549,000$124/sqft |
Source: MLS Now #5127011 Report a problem | ||
| 7/15/2025 | Price change | $549,000-2.8%$124/sqft |
Source: MLS Now #5127011 Report a problem | ||
| 7/2/2025 | Price change | $565,000-2.6%$128/sqft |
Source: MLS Now #5127011 Report a problem | ||
| 6/9/2025 | Price change | $579,900-3.3%$131/sqft |
Source: MLS Now #5127011 Report a problem | ||
| 5/30/2025 | Listed for sale | $599,9000%$136/sqft |
Source: MLS Now #5127011 Report a problem | ||
| 4/30/2025 | Listing removed | -- |
Source: Owner Report a problem | ||
| 4/28/2025 | Price change | $599,999+0.2%$136/sqft |
Source: Owner Report a problem | ||
| 4/25/2025 | Listed for sale | $599,000+5.8%$135/sqft |
Source: Owner Report a problem | ||
| 6/10/2023 | Listing removed | -- |
Source: Owner Report a problem | ||
| 6/8/2023 | Price change | $565,950+3%$128/sqft |
Source: Owner Report a problem | ||
| 6/1/2023 | Listed for sale | $549,500+67.8%$124/sqft |
Source: Owner Report a problem | ||
| 5/14/2021 | Sold | $327,500+48.2%$74/sqft |
Source: Public Record Report a problem | ||
| 8/12/1998 | Sold | $221,000$50/sqft |
Source: Public Record Report a problem | ||
Nearby homes
- $529,9004 bd3 ba-- sqft20271 Wildwood Ln, Strongsville, OH 44149Off Market

- $448,2004 bd3 ba-- sqft20479 Wildwood Ln, Strongsville, OH 44149Off Market
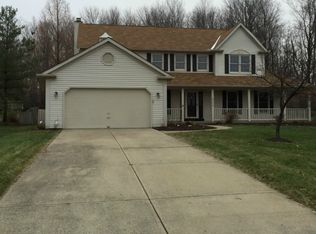
- $531,1004 bd3 ba3.9k sqft20479 Wildwood Ln, Strongsville, OH 44136Off Market
- $531,7004 bd2 ba3.4k sqft20271 Wildwood Ln, Strongsville, OH 44136Off Market
Get a cash offer in 3 minutes
Find out how much your home could sell for in as little as 3 minutes with a no-obligation cash offer.
Estimated market value
$518,100
