Skip main navigation
For sale
  • Price cut: $10K (6/14)
    $609,000

    20394 E Colgate Place, Aurora, CO 80013

    3beds
    2,786sqft
    : 
    Loading
    Get pre-qualified
    Single Family Residence
    Built in 2006
    6,970 Square Feet Lot
    $599,700 Zestimate®
    $219/sqft
    $45/mo HOA

    What's special

    Gas fireplaceFinished basementAmple storageHalf bathMain-level primary suiteGenerous great roomStainless steel appliances
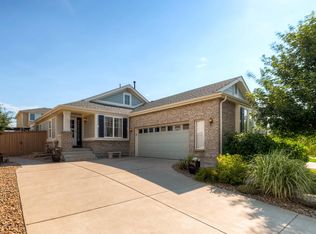
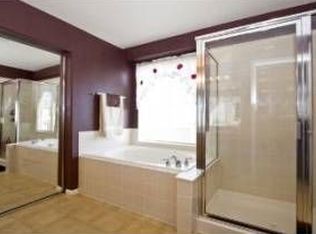
    4.75% VA Assumable!! Located on a quiet cul-de-sac in the sought-after Conservatory neighborhood, this spacious home offers the perfect blend of comfort, style, and functionality. The main level features a beautifully updated kitchen with quartz countertops, stainless steel appliances, and durable wood flooring, seamlessly connecting to a bright dining area and a welcoming family room with a gas fireplace and ceiling fan. A sliding glass door leads to the backyard’s two-tiered stamped concrete patio—ideal for outdoor entertaining. Just off the family room, the main-level primary suite provides convenience and privacy, complete with a walk-in closet and a luxurious 5-piece bath. A half bath rounds out the main floor for added guest convenience. Upstairs, a large open loft provides versatile space for a second living area or home office, flanked by two additional bedrooms and a full bathroom. The finished basement includes a generous great room perfect for a non-conforming fourth bedroom, workout space, game room, or home office, along with a large utility room and crawlspace offering ample storage. Outside, enjoy not only the two-tiered patio but also an additional side patio with a pergola for extra outdoor living. This home is equipped with a financed-to-own 6.72 kW solar panel system producing an estimated 8,533 kWh in year one, providing a 101% estimated offset of annual usage. Additional features include a three-car garage with exterior access, an extended driveway, ceiling fans in all bedrooms and the family room, central A/C, and a prime location near shopping, dining, and Buckley Space Force Base—making this home a true standout in today’s market.
    408 days
    |
    782
    |
    33
    |

    Zillow last checked:

    Listing updated:

    Listed by:

    Thomas Johnson 303-856-6185 TOMJOHNSON@YOURCASTLE.ORG,

    Your Castle Real Estate Inc,

    Ronald House 720-308-5117,

    Your Castle Real Estate Inc

    Source: REcolorado as distributed by MLS GRID,MLS#: 6046820MLS Logo

    Loading...

      Facts & features

      Interior

      Bedrooms & bathrooms
      • Bedrooms: 3
      • Bathrooms: 3
      • Full bathrooms: 2
      • 1/2 bathrooms: 1
      • Main level bathrooms: 2
      • Main level bedrooms: 1
      Bedroom
      • Description: Carpet, Ceiling Fan
      • Level: Upper
      Bedroom
      • Description: Carpet, Ceiling Fan
      • Level: Upper
      Bathroom
      • Description: Dual Sinks, Private Toliet & Tub/Shower
      • Level: Upper
      Bathroom
      • Level: Main
      Other
      • Description: Primary Suite With 5-Piece Bath, Walk-In Closet
      • Level: Main
      Other
      • Description: 5-Piece Bath
      • Level: Main
      Dining room
      • Description: Breakfast Nook In Kitchen
      • Level: Main
      Dining room
      • Description: Wood Flooring
      • Level: Main
      Family room
      • Description: Wood Flooring, Gas Fireplace, Ceiling Fan, High Ceiling
      • Level: Main
      Great room
      • Description: Large Finished Basement Room
      • Level: Basement
      Kitchen
      • Description: Wood Flooring, Quartz Counter, Stainless Steel Appliances
      • Level: Main
      Laundry
      • Description: Main Floor Laudry Room
      • Level: Main
      Loft
      • Description: Carpet, Ceiling Fan, Tv Mount
      • Level: Upper
      Utility room
      • Description: Ample Storage
      • Level: Basement
      Heating
      • Forced Air, Natural Gas
      Cooling
      • Central Air
      Appliances
      • Included: Dishwasher, Disposal, Gas Water Heater, Microwave, Range, Refrigerator
      • Laundry: In Unit
      Features
      • Ceiling Fan(s), Eat-in Kitchen, Entrance Foyer, Five Piece Bath, High Ceilings, Laminate Counters, Open Floorplan, Primary Suite, Quartz Counters, Radon Mitigation System, Walk-In Closet(s)
      • Flooring: Carpet, Linoleum, Tile, Wood
      • Windows: Double Pane Windows, Window Coverings
      • Basement: Crawl Space,Finished,Full,Sump Pump
      • Number of fireplaces: 1
      • Fireplace features: Family Room, Gas
      Interior area
      • Total structure area: 2,786
      • Total interior livable area: 2,786 sqft
      • Finished area above ground: 2,012
      • Finished area below ground: 581
      Video & virtual tour

      Property

      Parking
      • Total spaces: 3
      • Parking features: Concrete, Dry Walled, Exterior Access Door, Oversized
      • Attached garage spaces: 3
      Features
      • Levels: Two
      • Stories: 2
      • Patio & porch: Covered, Front Porch, Patio
      • Fencing: Full
      Lot
      • Size: 6,970 Square Feet
      • Features: Cul-De-Sac, Level, Sprinklers In Front, Sprinklers In Rear
      Details
      • Parcel number: 034260455
      • Zoning: R-1
      • Special conditions: Standard

      Construction

      Type & style
      • Home type: SingleFamily
      • Architectural style: Traditional
      • Property subtype: Single Family Residence
      Materials
      • Frame, Wood Siding
      • Foundation: Slab
      • Roof: Composition
      Condition
      • Year built: 2006

      Utilities & green energy

      • Sewer: Public Sewer
      • Water: Public

      Community & HOA

      Community
      • Security: Carbon Monoxide Detector(s), Smoke Detector(s)
      • Subdivision: The Conservatory
      HOA
      • Has HOA: Yes
      • Amenities included: Clubhouse, Park, Pool, Trail(s)
      • Services included: Recycling, Trash
      • HOA fee: $45 monthly
      • HOA name: Conservatory HOA
      • HOA phone: 720-633-9722
      Location
      • Region: Aurora

      Financial & listing details

      • Price per square foot: $219/sqft
      • Tax assessed value: $603,200
      • Annual tax amount: $4,422
      • Date on market: 5/24/2025
      • Listing terms: 1031 Exchange,Cash,Conventional,FHA,Assumable,VA Loan
      • Exclusions: None
      • Ownership: Individual

        Estimated market value

        $599,700

        $570,000 - $630,000

        $3,103/mo

        Price history

        DateEventPrice
        6/14/2026Price change$609,000-1.6%$219/sqft
        Source: REcolorado as distributed by MLS GRID #6046820 Report a problem
        2/14/2026Price change$619,000-1%$222/sqft
        Source: REcolorado as distributed by MLS GRID #6046820 Report a problem
        12/29/2025Price change$625,000-2.3%$224/sqft
        Source: REcolorado as distributed by MLS GRID #6046820 Report a problem
        5/24/2025Listed for sale$640,000+0.8%$230/sqft
        Source: REcolorado as distributed by MLS GRID #6046820 Report a problem
        5/2/2022Sold$635,000$228/sqft
        Source: Public Record Report a problem
        4/5/2022Pending sale$635,000$228/sqft
        Source: RE/MAX International #8538593 Report a problem
        4/1/2022Listed for sale$635,000+47.7%$228/sqft
        Source: RE/MAX International #8538593 Report a problem
        2/20/2019Sold$430,000-2.2%$154/sqft
        Source: Public Record Report a problem
        1/17/2019Pending sale$439,500$158/sqft
        Source: Madison & Company Properties #8828458 Report a problem
        1/10/2019Listed for sale$439,500+12.7%$158/sqft
        Source: Madison & Company Properties #8828458 Report a problem
        1/27/2017Sold$390,000+32.6%$140/sqft
        Source: Public Record Report a problem
        1/29/2014Sold$294,100-5.1%$106/sqft
        Source: Public Record Report a problem
        1/19/2014Pending sale$310,000$111/sqft
        Source: Coldwell Banker Residential Brokerage - Denver Central #4407105 Report a problem
        1/10/2014Listed for sale$310,000+10.7%$111/sqft
        Source: Coldwell Banker Residential Brokerage - Denver Central #4407105 Report a problem
        4/14/2012Listing removed$1,895$1/sqft
        Source: Stars & Stripes Homes Property Management Report a problem
        4/8/2012Listed for rent$1,895$1/sqft
        Source: Stars & Stripes Homes Property Management Report a problem
        4/23/2007Sold$280,100$101/sqft
        Source: Public Record Report a problem

        Public tax history

        YearProperty taxesTax assessment
        2025$4,422 +2.3%$37,700 -3%
        2024$4,321 -8.5%$38,860 -9.5%
        2023$4,722 -3%$42,958 +39.5%
        2022$4,868 $30,795 -2.8%
        2021-- $31,682 +0.4%
        2020$4,954 +12.2%$31,546
        2019$4,416 $31,546 +16.9%
        2018$4,416 +9.2%$26,978
        2017$4,045 $26,978 +12.7%
        2016-- $23,936
        2015-- $23,936 +24%
        2014$4,031 +22.3%$19,303 -1.2%
        2013$3,296 $19,540
        2012-- $19,540
        2011$3,326 +0.6%$19,540 -7.3%
        2010$3,306 +15.9%$21,090
        2009$2,853 $21,090 +1.2%
        2008-- $20,832
        2007-- $20,832 +253.9%
        2006-- $5,887
        2005-- $5,887 +56.6%
        2002-- $3,760

        Find assessor info on the county website

        Monthly payment

        Est. payment

        Payment breakdown

        Explore the cost of this home by adjusting the details. Changes won't be saved.
        All calculations are estimates and provided by Zillow, Inc. for informational purposes only. Actual amounts may vary.
        HOA fees may include property taxes on listings classified as Co-Ops. Contact the listing agent and/or owner for fee details.
        Mortgage interest rates are dependent on a number of factors, including credit score, down payment, and repayment length. Interest rate data provided by Zillow Group Marketplace, Inc. as of 1/1/1970 from various mortgage lenders with which we have lead or other similar arrangements; the Estimated Payment is an average of those rates.
        See how much you could borrow to make a competitive offer.

        Climate risks

        Neighborhood: Conservatory

        Getting around

        11 / 100
        Car-Dependent
        19 / 100
        Minimal Transit
        46 / 100
        Somewhat Bikeable

        Nearby schools

        GreatSchools rating
        Schools provided by the listing agent
        • Elementary: Aurora Frontier K-8
        • Middle: Aurora Frontier K-8
        • High: Vista Peak
        • District: Adams-Arapahoe 28J

        Source: REcolorado as distributed by MLS GRID. This data may not be complete. We recommend contacting the local school district to confirm school assignments for this home.

        A local agent can set up tours, give advice and negotiate with sellers.

        Browse local experts

        Similar homes

        Skip to the end of the carouselSkip to the beginning of the carousel