!OPEN HOUSE CANCELLED! Welcome Home! Rarely available end-unit, townhouse-style condo in the highly sought-after Sanders Mill community of Ashburn Farm. Offering a unique two-level open floorplan, this home is both spacious and inviting – perfect for modern living. Step inside to find fresh, neutral paint (2025) and gleaming hardwood floors. The light-filled two-story family room flows seamlessly into a well-appointed kitchen featuring gas cooking and stainless-steel appliances, including new dishwasher (2025) and microwave (2022). A separate dining area, with patio access, laundry room, and large bedroom with en-suite bath complete the first floor. Upstairs, you’ll find a spacious primary suite with a walk-in closet and private bathroom, along with a large loft – perfect for a home office, third bedroom, or recreation room. Relax and enjoy outdoor living with both a covered front porch and a private rear patio. Brand new HVAC (2024). This home has 2 assigned parking spaces right out front and plenty of unassigned guest parking. Great location near shopping, restaurants, and entertainment options. Prime commuter location with easy access to Claiborne Parkway, VA-267/Dulles Toll Road, and Rte. 7. Just 4 miles to Loudoun Gateway Metro and 9 miles to Dulles Airport. Walk across the street to Trailside Park and the W&OD Trail. Just minutes from the Ashburn Library and Breezyhill Pool. Ashburn Farm offers incredible community amenities with 3 outdoor pools, various tot lots, walking trails/paths, ponds, tennis and pickleball courts, community center, year-round community events, and more!
Sold for $439,500
Zillow last checked:
Listing updated:
Bought with:
Regina Gahunia, SP200205215
Real Broker, LLC
Source: Bright MLS,MLS#: VALO2104370
Price history
| Date | Event | Price |
|---|---|---|
| 12/12/2025 | Sold | $439,500$295/sqft |
Source:  Bright MLS #VALO2104370 Report a problem Bright MLS #VALO2104370 Report a problem | ||
| 11/22/2025 | Pending sale | $439,500$295/sqft |
Source: Bright MLS #VALO2104370 Report a problem | ||
| 11/16/2025 | Contingent | $439,500$295/sqft |
Source: Bright MLS #VALO2104370 Report a problem | ||
| 11/11/2025 | Price change | $439,500-1.2%$295/sqft |
Source: Bright MLS #VALO2104370 Report a problem | ||
| 10/8/2025 | Listed for sale | $445,000$299/sqft |
Source: Bright MLS #VALO2104370 Report a problem | ||
| 10/2/2025 | Contingent | $445,000$299/sqft |
Source: Bright MLS #VALO2104370 Report a problem | ||
| 9/10/2025 | Price change | $445,000-1.1%$299/sqft |
Source: Bright MLS #VALO2104370 Report a problem | ||
| 8/22/2025 | Listed for sale | $450,000+77.9%$302/sqft |
Source: Bright MLS #VALO2104370 Report a problem | ||
| 11/18/2015 | Sold | $253,000-2.7%$170/sqft |
Source: Public Record Report a problem | ||
| 10/3/2015 | Pending sale | $259,900$174/sqft |
Source: RE/MAX PREFERRED PROPERTIES #LO8667769 Report a problem | ||
| 9/23/2015 | Price change | $259,900-2.9%$174/sqft |
Source: RE/MAX PREFERRED PROPERTIES #LO8667769 Report a problem | ||
| 6/16/2015 | Listed for sale | $267,555+64.1%$180/sqft |
Source: RE/MAX Preferred Prop. Inc. #LO8667769 Report a problem | ||
| 6/25/2001 | Sold | $163,000+12.2%$109/sqft |
Source: Public Record Report a problem | ||
| 6/1/2000 | Sold | $145,217$97/sqft |
Source: Public Record Report a problem | ||
Nearby homes
- $452,0003 bd3 ba1.4k sqft20389 Brightcrest Ter, Ashburn, VA 20147Off Market
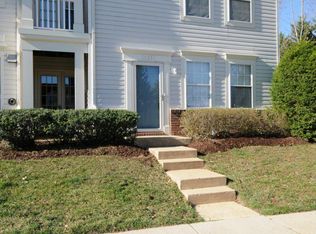
- $476,1003 bd3 ba1.8k sqft20391 Brightcrest Ter, Ashburn, VA 20147Off Market
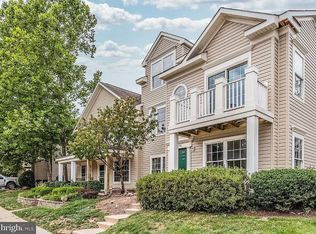
- $485,9003 bd2 ba1.8k sqft20393 Brightcrest Ter, Ashburn, VA 20147Off Market
- $451,8003 bd2 ba1.4k sqft20401 Brightcrest Ter, Ashburn, VA 20147Off Market
Get a cash offer in 3 minutes
Find out how much your home could sell for in as little as 3 minutes with a no-obligation cash offer.
Estimated market value
$441,200
