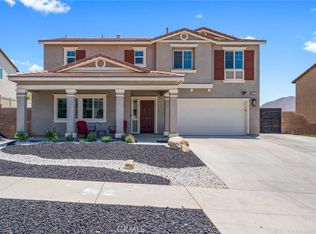
Welcome home to your beautiful and spacious dream home! Brand new wood laminate flooring throughout, enjoy mountain views from every window! First floor bedroom with full bath room. Large Living room and kitchen, perfect for entertaining. Granite counters and stainless steel appliances. Large backyard. Primary bedroom and 3 additional bedrooms located upstairs as well as Landry for convenience. Large walk-in closet in the Primary bathroom! Home comes with Solar, lease to be transferred to new owner to save on monthly electric bill. Every thing you need nestled in the Riverside foothills!
Sold for $715,000
Listing Provided by: Re/Max Coastal Homes
Bought with: REALTY ONE GROUP WEST
$715,000
20395 Canaan Cir, Riverside, CA 92507
5beds
2,691sqft
Single Family Residence
Built in 2018
7,841 Square Feet Lot
$726,100 Zestimate®
$266/sqft
$4,067 Estimated rent
Home value
$726,100
$690,000 - $762,000
$4,067/mo
Zestimate® history
Owner options
List your home for rent
$4,067/mo
Rent Zestimate®
Find your next renter with Zillow Rental Manager. Plus, with online applications, you can quickly screen prospective tenants – for free.
$4,067/mo
Rent Zestimate®
Refinance and save
$4,538/mo
Est. payment
Refinancing to a lower rate could help reduce your monthly payments and save thousands over the life of the loan.
$4,538/mo
Est. payment
Explore your selling options
Work with a Zillow partner agent
Leverage their expertise and Zillow's premium Showcase listings to get your home seen by more buyers.
Get startedList with your own agent
Get your home in front of millions of buyers by listing it on Zillow.
Learn how to do itSell it yourself
Take full control of how buyers see your home on Zillow by listing For Sale by Owner (FSBO).
List your homeWhat's special
Large walk-in closetGranite countersPrimary bathroom
Zillow last checked:
Listing updated:
Listing Provided by:
Andrew Woodfill DRE #01954140 949-292-6227,
Re/Max Coastal Homes,
Co-Listing Agent: Mike Stevins DRE #01252847 949-283-6655,
Re/Max Coastal Homes
Bought with:
Deborah Danhof, DRE #01392786
REALTY ONE GROUP WEST
Jenessa Mejan, DRE #01988722
REALTY ONE GROUP WEST
Source: CRMLS,MLS#: OC24013265 Originating MLS: California Regional MLS
Originating MLS: California Regional MLSFacts & features
Interior
Bedrooms & bathrooms
- Bedrooms: 5
- Bathrooms: 3
- Full bathrooms: 3
- Main level bathrooms: 1
- Main level bedrooms: 1
Primary bedroom
- Features: Primary Suite
Bedroom
- Features: Bedroom on Main Level
Bathroom
- Features: Bathroom Exhaust Fan, Bathtub, Dual Sinks, Separate Shower, Walk-In Shower
Kitchen
- Features: Granite Counters, Kitchen Island, Kitchen/Family Room Combo, Stone Counters, Walk-In Pantry
Other
- Features: Walk-In Closet(s)
Heating
- Central
Cooling
- Central Air
Appliances
- Included: Built-In Range, Dishwasher, Disposal, Gas Oven, Microwave, Refrigerator, Vented Exhaust Fan, Water Heater, Dryer, Washer
- Laundry: Laundry Room, Upper Level
Features
- Eat-in Kitchen, Granite Counters, High Ceilings, Open Floorplan, Pantry, Stone Counters, Recessed Lighting, Storage, Unfurnished, Bedroom on Main Level, Primary Suite, Walk-In Closet(s)
- Doors: Sliding Doors
- Windows: Double Pane Windows
- Has fireplace: No
- Fireplace features: None
- Common walls with other units/homes: No Common Walls
Interior area
- Total interior livable area: 2,691 sqft
Property
Parking
- Total spaces: 4
- Parking features: Concrete, Door-Single, Driveway, Garage
- Attached garage spaces: 2
- Uncovered spaces: 2
Features
- Levels: Two
- Stories: 2
- Entry location: 1
- Patio & porch: Concrete, Covered
- Pool features: None
- Spa features: None
- Fencing: Block,Vinyl
- Has view: Yes
- View description: City Lights, Mountain(s)
Lot
- Size: 7,841 sqft
- Features: Back Yard, Cul-De-Sac, Front Yard, Sprinklers In Rear, Sprinklers In Front, Lawn, Landscaped, Rocks, Walkstreet, Yard
Details
- Additional structures: Storage
- Parcel number: 255580011
- Special conditions: Standard
Construction
Type & style
- Home type: SingleFamily
- Architectural style: Traditional
- Property subtype: Single Family Residence
Materials
- Drywall, Glass, Concrete, Stone, Stucco
- Foundation: Slab
- Roof: Tile
Condition
- Updated/Remodeled,Turnkey
- New construction: No
- Year built: 2018
Utilities & green energy
- Electric: Photovoltaics on Grid, Photovoltaics Third-Party Owned
- Sewer: Public Sewer
- Water: Public
- Utilities for property: Cable Available, Electricity Connected, Natural Gas Connected, Phone Available, Sewer Connected, Water Connected
Community & neighborhood
Security
- Security features: Carbon Monoxide Detector(s), Fire Sprinkler System, Smoke Detector(s)
Community
- Community features: Curbs, Foothills, Gutter(s), Storm Drain(s), Suburban, Sidewalks
Senior living
- Senior community: Yes
Location
- Region: Riverside
HOA & financial
HOA
- Has HOA: Yes
- HOA fee: $65 monthly
- Services included: Sewer
- Association name: The Heights Community Association
- Association phone: 949-833-2600
Other
Other facts
- Listing terms: Cash,Cash to New Loan,Conventional,1031 Exchange,FHA,VA Loan
- Road surface type: Paved
Price history
| Date | Event | Price |
|---|---|---|
| 3/27/2024 | Sold | $715,000-3.2%$266/sqft |
Source:  CRMLS #OC24013265 Report a problem CRMLS #OC24013265 Report a problem | ||
| 3/10/2024 | Contingent | $739,000$275/sqft |
Source: CRMLS #OC24013265 Report a problem | ||
| 1/22/2024 | Listed for sale | $739,000+64.2%$275/sqft |
Source: CRMLS #OC24013265 Report a problem | ||
| 12/27/2018 | Sold | $450,000$167/sqft |
Source: Public Record Report a problem | ||
Public tax history
| Year | Property taxes | Tax assessment |
|---|---|---|
| 2025 | $9,502 +40.5% | $729,300 +48.2% |
| 2024 | $6,761 -6.6% | $492,137 +2% |
| 2023 | $7,241 +4.6% | $482,488 +2% |
| 2022 | $6,925 +8.3% | $473,028 +2% |
| 2021 | $6,396 +1% | $463,754 +1% |
| 2020 | $6,333 | $459,000 +2% |
| 2019 | -- | $450,000 +1116.2% |
| 2018 | $1,662 | $37,000 |
Find assessor info on the county website
Neighborhood: 92507
Nearby schools
GreatSchools rating
- 4/10Highgrove Elementary SchoolGrades: K-6Distance: 1.1 mi
- 5/10University Heights Middle SchoolGrades: 7-8Distance: 2.6 mi
- 5/10John W. North High SchoolGrades: 9-12Distance: 3.3 mi
Get a cash offer in 3 minutes
Find out how much your home could sell for in as little as 3 minutes with a no-obligation cash offer.
Estimated market value
$726,100
Get a cash offer in 3 minutes
Find out how much your home could sell for in as little as 3 minutes with a no-obligation cash offer.
Estimated market value
$726,100
- California
- Riverside County
- Riverside
- 92507
- 20395 Canaan Cir
Nearby cities
Nearby neighborhoods
Nearby zip codes
Other Riverside Topics
