Skip main navigation
For sale
  • Price cut: $10K (6/16)
    $640,000

    20395 E 49th Avenue, Denver, CO 80249

    5beds
    3,047sqft
    : 
    Loading
    Get pre-qualified
    Single Family Residence
    Built in 2002
    7,840 Square Feet Lot
    $637,000 Zestimate®
    $210/sqft
    $-- HOA

    What's special

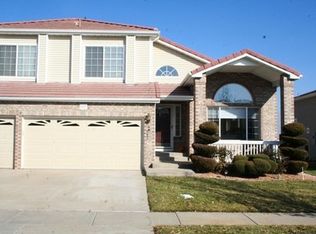
    Desirable golf course property with sweeping mountain views located within the master-planned Green Valley Ranch community. Thoughtfully designed for both comfort and functionality, this residence offers 5 bedrooms and 4 bathrooms, providing ample room for everyday living and entertaining. Main floor living includes living room and dining room with vaulted ceilings and an abundance of windows, family room with sliding doors to an outside patio, well appointed kitchen with updated cabinetry and gas stove for cooking enthusiasts plus another set of sliding doors to the extended deck. The back yard space is bordered by gardens. The home has a concrete walk-way that continues along the side of the home with two large built-in storage sheds and one more movable storage unit. The walk-way provides easy year-round access from the front of the home to the back. There are 4 bedrooms on the upper level including a primary suite which enjoys golf course and mountain views, and en-suite 5 piece bath and a walk-in closet (with a built-in wall safe). Relax and unwind in the luxurious jetted tub in the upper-level 2nd bathroom, while ceiling fans throughout the home enhance comfort in every season. The basement has another bedroom, bathroom and bonus room. The garage is oversized with lots of built-in storage, TV and refrigerator. The FULLY PAID SOLAR SYSTEM adds energy efficiency and long-term savings—an increasingly valuable feature for today’s buyers. This is a home with a spectacular location, offering the perfect blend of scenery and sustainability - a rare find.
    70 days
    |
    666
    |
    50
    |

    Zillow last checked:

    Listing updated:

    Listed by:

    Cindy Kean 303-919-6304 cbkrealtor@gmail.com,

    Coldwell Banker Realty 24

    Source: REcolorado as distributed by MLS GRID,MLS#: 6857325MLS Logo

    Loading...

      Facts & features

      Interior

      Bedrooms & bathrooms
      • Bedrooms: 5
      • Bathrooms: 4
      • Full bathrooms: 2
      • 3/4 bathrooms: 1
      • 1/2 bathrooms: 1
      • Main level bathrooms: 1
      Bedroom
      • Description: Mountain Views, Walk-In Closet And 5 Piece Bath Plus Ceiling Fan
      • Features: Primary Suite
      • Level: Upper
      Bedroom
      • Description: Nice Size Room With South Facing Window
      • Level: Upper
      Bedroom
      • Description: Built-In Murphy Bed
      • Level: Upper
      Bedroom
      • Description: Installed Tv May Stay With Home
      • Level: Upper
      Bedroom
      • Description: Bedroom With Egress Window For Lots Of Light
      • Level: Basement
      Bathroom
      • Description: Convenient Main Floor Powder Bathroom
      • Level: Main
      Bathroom
      • Description: En-Suite 5 Piece Bathroom
      • Features: En Suite Bathroom
      • Level: Upper
      Bathroom
      • Description: Updated With Newer Sink And Jetted Tub
      • Level: Upper
      Bathroom
      • Description: Walk-In Shower
      • Level: Basement
      Bonus room
      • Description: Multi-Purpose Room: Work-Out, Craft, Office
      • Level: Basement
      Dining room
      • Description: Vaulted Ceiling, Room Is Large Enough To Host Gatherings
      • Level: Main
      Family room
      • Description: Large, Open Room With Sliding Door To Patio And Built-In Tv Nook
      • Level: Main
      Kitchen
      • Description: Updated Kitchen With Island And Sliding Door To Deck
      • Level: Main
      Laundry
      • Description: Plenty Of Storage And Room For Full-Size Washer And Dryer
      • Level: Main
      Living room
      • Description: Fireplace, Vaulted Ceiling, Ceiling Fan And Many Windows Including A Picture Window
      • Level: Main
      Heating
      • Active Solar, Forced Air, Natural Gas
      Cooling
      • Central Air
      Appliances
      • Included: Cooktop, Dishwasher, Disposal, Microwave, Oven, Range, Refrigerator
      Features
      • Ceiling Fan(s), Eat-in Kitchen, Five Piece Bath, Granite Counters, High Ceilings, Kitchen Island, Open Floorplan, Pantry, Primary Suite, Vaulted Ceiling(s), Walk-In Closet(s)
      • Flooring: Carpet, Laminate, Tile, Wood
      • Windows: Window Coverings
      • Basement: Crawl Space,Finished,Partial,Sump Pump
      • Number of fireplaces: 1
      • Fireplace features: Living Room
      Interior area
      • Total structure area: 3,047
      • Total interior livable area: 3,047 sqft
      • Finished area above ground: 2,439
      • Finished area below ground: 608
      Video & virtual tour

      Property

      Parking
      • Total spaces: 3
      • Parking features: Concrete, Lighted, Oversized, Storage
      • Attached garage spaces: 3
      Features
      • Levels: Two
      • Stories: 2
      • Entry location: Ground
      • Patio & porch: Covered, Deck, Front Porch, Patio
      • Exterior features: Garden, Rain Gutters
      • Fencing: Partial
      • Has view: Yes
      • View description: Golf Course, Mountain(s)
      Lot
      • Size: 7,840 Square Feet
      • Features: Level, Master Planned, On Golf Course, Sprinklers In Front, Sprinklers In Rear
      Details
      • Parcel number: 23212012
      • Zoning: R-MU-20
      • Special conditions: Standard

      Construction

      Type & style
      • Home type: SingleFamily
      • Architectural style: Traditional
      • Property subtype: Single Family Residence
      Materials
      • Brick, Vinyl Siding
      • Foundation: Concrete Perimeter, Slab
      Condition
      • Updated/Remodeled
      • Year built: 2002

      Utilities & green energy

      • Sewer: Public Sewer
      • Water: Public
      • Utilities for property: Electricity Connected, Internet Access (Wired), Natural Gas Connected

      Community & HOA

      Community
      • Security: Carbon Monoxide Detector(s), Smoke Detector(s), Video Doorbell
      • Subdivision: Green Valley Ranch
      HOA
      • Has HOA: Yes
      • Services included: Maintenance Grounds
      • HOA name: Goodwin & Company
      • HOA phone: 855-289-6007
      Location
      • Region: Denver

      Financial & listing details

      • Price per square foot: $210/sqft
      • Tax assessed value: $643,700
      • Annual tax amount: $5,046
      • Date on market: 5/13/2026
      • Listing terms: 1031 Exchange,Cash,Conventional,FHA,VA Loan
      • Exclusions: Sellers' Personal Property, Staging Items, Clothes Washer And Clothes Dryer, 2 Storage Units On The Side Of The Home, Two White Ceramic Pots In The Gardens Bordering The Back Yard, Metal Free Standing Shelves In Garage
      • Ownership: Individual
      • Electric utility on property: Yes
      • Road surface type: Paved

        Estimated market value

        $637,000

        $605,000 - $669,000

        $3,738/mo

        Price history

        DateEventPrice
        6/16/2026Price change$640,000-1.5%$210/sqft
        Source: REcolorado as distributed by MLS GRID #6857325 Report a problem
        5/20/2026Price change$650,000-3.7%$213/sqft
        Source: REcolorado as distributed by MLS GRID #6857325 Report a problem
        5/13/2026Listed for sale$675,000+95.7%$222/sqft
        Source: REcolorado as distributed by MLS GRID #6857325 Report a problem
        2/16/2016Sold$345,000-4.2%$113/sqft
        Source: Public Record Report a problem
        1/11/2016Pending sale$360,000$118/sqft
        Source: LIV Sotheby's International Realty #1672773 Report a problem
        1/11/2016Listed for sale$360,000$118/sqft
        Source: LIV Sotheby's International Realty #1672773 Report a problem
        12/22/2015Pending sale$360,000$118/sqft
        Source: LIV Sotheby's International Realty #1672773 Report a problem
        12/22/2015Listed for sale$360,000$118/sqft
        Source: LIV Sotheby's International Realty #1672773 Report a problem
        11/12/2015Pending sale$360,000$118/sqft
        Source: LIV Sotheby's International Realty #1672773 Report a problem
        10/29/2015Listed for sale$360,000+20%$118/sqft
        Source: LIV Sotheby's International Realty #1672773 Report a problem
        9/6/2014Listing removed$299,900$98/sqft
        Source: RE/MAX UNLIMITED #2160064 Report a problem
        8/7/2014Price change$299,900-4.8%$98/sqft
        Source: RE/MAX UNLIMITED #2160064 Report a problem
        6/24/2014Listed for sale$314,900+16.6%$103/sqft
        Source: RE/MAX Unlimited, Inc. #2160064 Report a problem
        10/29/2008Sold$270,000-20.1%$89/sqft
        Source: Public Record Report a problem
        8/12/2002Sold$337,767$111/sqft
        Source: Public Record Report a problem

        Public tax history

        YearProperty taxesTax assessment
        2024$4,857 +14.4%$39,440 -7.3%
        2023$4,244 +8.3%$42,540 +33.4%
        2022$3,920 -0.8%$31,880 -2.8%
        2021$3,952 +1.6%$32,800 +10%
        2020$3,890 +12.2%$29,823 -0.7%
        2019$3,468 $30,031 +17.3%
        2018$3,468 -19.4%$25,610
        2017$4,302 +12.7%$25,610 +8.7%
        2016$3,818 +18.4%$23,550 -18.6%
        2015$3,226 0%$28,920 +41.7%
        2014$3,227 +1.7%$20,410
        2013$3,172 +8.7%$20,410 +2.4%
        2012$2,917 +19.5%$19,940
        2011$2,441 +1%$19,940 +15.7%
        2010$2,416 -18%$17,240
        2009$2,947 +5.3%$17,240 -20.1%
        2008$2,798 +1.3%$21,590
        2007$2,761 +0.6%$21,590 -4.6%
        2006$2,744 -10.8%$22,640
        2005$3,076 +605.2%$22,640 -24.7%
        2003$436 $30,060
        Find assessor info on the county website

        Monthly payment

        Est. payment

        Payment breakdown

        Explore the cost of this home by adjusting the details. Changes won't be saved.
        All calculations are estimates and provided by Zillow, Inc. for informational purposes only. Actual amounts may vary.
        HOA fees may include property taxes on listings classified as Co-Ops. Contact the listing agent and/or owner for fee details.
        Mortgage interest rates are dependent on a number of factors, including credit score, down payment, and repayment length. Interest rate data provided by Zillow Group Marketplace, Inc. as of 1/1/1970 from various mortgage lenders with which we have lead or other similar arrangements; the Estimated Payment is an average of those rates.
        See how much you could borrow to make a competitive offer.

        Climate risks

        Neighborhood: Gateway - Green Valley Ranch

        Getting around

        9 / 100
        Car-Dependent
        36 / 100
        Some Transit
        48 / 100
        Somewhat Bikeable

        Nearby schools

        GreatSchools rating
        Schools provided by the listing agent
        • Elementary: Waller
        • Middle: Dr. Martin Luther King
        • High: Montbello
        • District: Denver 1

        Source: REcolorado as distributed by MLS GRID. This data may not be complete. We recommend contacting the local school district to confirm school assignments for this home.

        A local agent can set up tours, give advice and negotiate with sellers.

        Browse local experts

        Similar homes