Welcome to this stunning Yorba Linda home.
With the expert hand of a decorator, this home was beautifully constructed to feel warm yet refined. The bottom floor touts an open floor plan with vaulted high ceilings and large plantation shutters that will fill the room with natural light. The wood tile floors stunning fireplace ,formal dining room and built-in-speaker system that plays music throughout the house makes this the perfect space for entertaining or relaxing with the family.This home continues to impress with an elegant kitchen equipped with granite counters, dual ovens and a built in fridge. Like the family room, the kitchen has windows that look out into a serene backyard. The downstairs also has a bedroom and updated full bathroom. Your family will love this perfectly curated backyard featuring a recently renovated spa, built in fire pit built in BBQ and large covered patio with ceiling fans. To add to the enjoyment, there is also a rock waterfall. The side yard is gated and can be used as a dog run. It's the perfect yard for hosting get togethers or family time.The second story consist of 3 bedrooms. The primary bedroom has vaulted ceilings and beautiful windows with a view. The ensuite bathroom has Travertine floors a freestanding tub surrounded by windows, a large walk in shower and granite counters. In between the bedroom and bathroom is a cozy sitting room that shares a fireplace with the bedroom. The primary bedroom is complete with walk-in-closets. In addition the upstairs has a large bonus room with fireplace, built in bar and beverage fridge. Like the rest of the home this room gets plenty of natural light through large windows. A couple more significant details, the house has quite cool whole house attic fan and central vacuum. Also extremely low HOAs that over a wide range of amenities. Three pools, fitness center, spa ,basketball courts, horse trail, tennis and volleyball courts , walking trails and so much more. This home is a must see.
Sold for $2,100,000
Listed by: T.N.G. Real Estate Consultants • Moria Barron • Contact: 714-987-3310
Bought with: First Team Real Estate
Tax assessed value
$2,100,000
20395 Via Sanlucar, Yorba Linda, CA 92887
4beds
3,558sqft
Single Family Residence
Built in 1999
8,000 Square Feet Lot
$2,272,300 Zestimate®
$590/sqft
$6,734 Estimated rent
Home value
$2,272,300
$2.14M - $2.41M
$6,734/mo
Zestimate® history
Owner options
List your home for rent
$6,734/mo
Rent Zestimate®
Find your next renter with Zillow Rental Manager. Plus, with online applications, you can quickly screen prospective tenants – for free.
$6,734/mo
Rent Zestimate®
Refinance and save
$13,381/mo
Est. payment
Refinancing to a lower rate could help reduce your monthly payments and save thousands over the life of the loan.
$13,381/mo
Est. payment
Explore your selling options
Work with a Zillow partner agent
Leverage their expertise and Zillow's premium Showcase listings to get your home seen by more buyers.
Get startedList with your own agent
Get your home in front of millions of buyers by listing it on Zillow.
Learn how to do itSell it yourself
Take full control of how buyers see your home on Zillow by listing For Sale by Owner (FSBO).
List your homeWhat's special
Zillow last checked:
Listing updated:
Listed by:
Moria Barron DRE #01943830 714271-8575,
T.N.G. Real Estate Consultants
Bought with:
Paula Aragone, DRE #01364746
First Team Real Estate
Source: CRMLS,MLS#: PW24101021 Originating MLS: California Regional MLS
Originating MLS: California Regional MLSFacts & features
Interior
Bedrooms & bathrooms
- Bedrooms: 4
- Bathrooms: 4
- Full bathrooms: 3
- 1/4 bathrooms: 1
- Main level bathrooms: 2
- Main level bedrooms: 1
Rooms
- Room types: Bonus Room, Bedroom, Entry/Foyer, Family Room, Kitchen, Laundry, Living Room, Primary Bedroom, Other, Dining Room
Primary bedroom
- Features: Primary Suite
Bedroom
- Features: Bedroom on Main Level
Bathroom
- Features: Bathroom Exhaust Fan, Bathtub, Dual Sinks, Granite Counters, Multiple Shower Heads, Remodeled, Separate Shower, Walk-In Shower
Other
- Features: Walk-In Closet(s)
Heating
- Central
Cooling
- Central Air, Dual, Gas, Whole House Fan, Attic Fan
Appliances
- Included: Built-In Range, Double Oven, Dishwasher, Gas Cooktop, Disposal, Gas Oven, Gas Water Heater, Microwave, Refrigerator, Water Softener
- Laundry: Washer Hookup, Gas Dryer Hookup, Laundry Room
Features
- Built-in Features, Breakfast Area, Ceiling Fan(s), Central Vacuum, Separate/Formal Dining Room, Granite Counters, High Ceilings, Multiple Staircases, Stone Counters, Bar, Wired for Sound, Bedroom on Main Level, Primary Suite, Walk-In Closet(s)
- Flooring: Carpet, Stone, Tile
- Has fireplace: Yes
- Fireplace features: Bonus Room, Family Room, Gas, Living Room, Primary Bedroom
- Common walls with other units/homes: No Common Walls
Interior area
- Total interior livable area: 3,558 sqft
Property
Parking
- Total spaces: 3
- Parking features: Garage - Attached
- Attached garage spaces: 3
Features
- Levels: Two
- Stories: 2
- Entry location: street
- Patio & porch: Covered
- Pool features: Community, Association
- Has spa: Yes
- Spa features: Community
- Has view: Yes
- View description: Panoramic
Lot
- Size: 8,000 Square Feet
- Features: 0-1 Unit/Acre
Details
- Parcel number: 34979106
- Special conditions: Standard
- Other equipment: Intercom
Construction
Type & style
- Home type: SingleFamily
- Property subtype: Single Family Residence
Condition
- New construction: No
- Year built: 1999
Utilities & green energy
- Sewer: Public Sewer
- Water: Public
- Utilities for property: Cable Connected, Electricity Connected, Natural Gas Connected, Phone Available
Community & HOA
Community
- Features: Lake, Street Lights, Suburban, Sidewalks, Pool
HOA
- Has HOA: Yes
- Amenities included: Clubhouse, Fitness Center, Horse Trail(s), Other Courts, Pool, Spa/Hot Tub, Tennis Court(s), Trail(s)
- HOA fee: $117 monthly
- HOA name: east lake village association
- HOA phone: 714-779-0657
Location
- Region: Yorba Linda
Financial & listing details
- Price per square foot: $590/sqft
- Tax assessed value: $2,100,000
- Annual tax amount: $23,900
- Date on market: 5/29/2024
- Cumulative days on market: 29 days
- Listing terms: Cash,Cash to New Loan,Conventional
Price history
| Date | Event | Price |
|---|---|---|
| 7/11/2024 | Sold | $2,100,000-1.3%$590/sqft |
Source:  CRMLS #PW24101021 Report a problem CRMLS #PW24101021 Report a problem | ||
| 6/27/2024 | Pending sale | $2,128,000$598/sqft |
Source: CRMLS #PW24101021 Report a problem | ||
| 6/13/2024 | Price change | $2,128,000-3.2%$598/sqft |
Source: CRMLS #PW24101021 Report a problem | ||
| 5/30/2024 | Listed for sale | $2,198,000+264.5%$618/sqft |
Source: CRMLS #PW24101021 Report a problem | ||
| 8/1/2000 | Sold | $603,000$169/sqft |
Source: Public Record Report a problem | ||
Public tax history
| Year | Property taxes | Tax assessment |
|---|---|---|
| 2025 | $23,900 +113.7% | $2,100,000 +129.7% |
| 2024 | $11,186 +1.9% | $914,412 +2% |
| 2023 | $10,976 +1.4% | $896,483 +2% |
| 2022 | $10,823 +2% | $878,905 +2% |
| 2021 | $10,616 +1% | $861,672 +1% |
| 2020 | $10,508 | $852,837 +2% |
| 2019 | $10,508 +3.6% | $836,115 +2% |
| 2018 | $10,143 +3.2% | $819,721 +2% |
| 2017 | $9,827 | $803,649 +2% |
| 2016 | $9,827 +2.7% | $787,892 +1.5% |
| 2015 | $9,565 +7.8% | $776,058 +2% |
| 2014 | $8,870 | $760,857 +0.5% |
| 2013 | -- | $757,419 +2% |
| 2012 | -- | $742,568 +2% |
| 2011 | -- | $728,008 +0.8% |
| 2010 | -- | $722,568 -0.2% |
| 2009 | -- | $724,285 +2% |
| 2008 | -- | $710,084 +2% |
| 2007 | -- | $696,161 +2% |
| 2006 | -- | $682,511 +2% |
| 2005 | -- | $669,129 +2% |
| 2004 | -- | $656,009 +1.9% |
| 2003 | -- | $643,986 +2% |
| 2002 | -- | $631,359 +2% |
| 2001 | $6,747 +55.4% | $618,980 +62.6% |
| 2000 | $4,342 | $380,766 |
Find assessor info on the county website
Neighborhood: 92887
Nearby homes
- $2,070,9005 bd4 ba3.3k sqft20405 Via Sanlucar, Yorba Linda, CA 92887Off Market
- $2,255,9004 bd3 ba3.9k sqft20385 Via Sanlucar, Yorba Linda, CA 92887Off Market
- $2,158,9005 bd5 ba3.3k sqft20330 Via Manzanillo, Yorba Linda, CA 92887Off Market
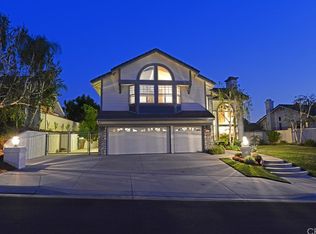
- $2,350,1004 bd4 ba3.9k sqft20320 Via Manzanillo, Yorba Linda, CA 92887Off Market
- $2,172,2004 bd3 ba3k sqft20340 Via Manzanillo, Yorba Linda, CA 92887Off Market
- $2,285,6005 bd5 ba3.3k sqft20380 Via Sanlucar, Yorba Linda, CA 92887Off Market
- $1,860,3004 bd3 ba2.7k sqft20415 Via Sanlucar, Yorba Linda, CA 92887Off Market
- $2,139,2004 bd3 ba3.5k sqft20375 Via Sanlucar, Yorba Linda, CA 92887Off Market
Nearby schools
GreatSchools rating
- 9/10Glenknoll Elementary SchoolGrades: K-6Distance: 0.7 mi
- 5/10Orange County School Of Computer ScienceGrades: 7-8Distance: 0.7 mi
- 9/10Esperanza High SchoolGrades: 9-12Distance: 1.4 mi
Get a cash offer in 3 minutes
Find out how much your home could sell for in as little as 3 minutes with a no-obligation cash offer.
Estimated market value
$2,272,300
Get a cash offer in 3 minutes
Find out how much your home could sell for in as little as 3 minutes with a no-obligation cash offer.
Estimated market value
$2,272,300
- California
- Orange County
- Yorba Linda
- 92887
- 20395 Via Sanlucar
Nearby cities
Nearby zip codes
Other Yorba Linda Topics
