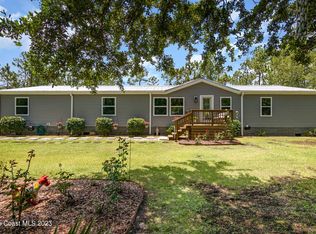
This home sits on a 2.75 acre lot that has 300 ft of frontage on Hwy 50 and is 400 ft deep. Once you enter through the solar powered gate, you are welcomed into your own private oasis! You must see this home in person to appreciate the hard work, love and care that has gone into making it a showplace. This property in Christmas, FL, boasts a beautifully updated home with plenty of space for your family, friends, pets or horses. As you enter the home, you're greeted with wood look tile flooring and a bright, open floor plan. The kitchen is a chef's dream, featuring new custom cabinets, granite countertops, tile backsplash, large pantry, wine fridge and even a pot filler. You will love the spacious living area that flows seamlessly into the dining room, where you can enjoy family meals or entertaining. The spacious family room is the perfect place to relax in front of the TV and wood burning fireplace. The master suite is a retreat with a large sitting area and beautifully updated bathroom featuring a stunning herringbone tile floor, soaking tub and a glass-enclosed shower that looks like something straight out of an HGTV renovation show. The other 3 bedrooms are located on the opposite side of the house and share a well appointed bathroom with double sinks. Step outside onto the expansive forty-foot wooden deck and take in the serene surroundings. The shed on the property provides a fantastic space to work on projects, store tools and Christmas decorations or even use as a she-shed. You will love the meticulously maintained landscaping, beautiful rose bushes and raised beds planted with herbs and tomatoes. There is also a covered gazebo for outdoor dining/grilling. No detail has been overlooked! Come take a look and fall in love today. Located in east Orange County, this property is 20 miles from Kennedy Space Center, and approx 45 miles from Orlando area attractions.
Sold for $489,900
$489,900
20396 E COLONIAL DRIVE #20396, CHRISTMAS, FL 32709
4beds
2,280sqft
Mobile Home
Built in 2002
2.75 Acres Lot
$525,800 Zestimate®
$215/sqft
$2,365 Estimated rent
Home value
$525,800
$484,000 - $568,000
$2,365/mo
Zestimate® history
Owner options
List your home for rent
$2,365/mo
Rent Zestimate®
Find your next renter with Zillow Rental Manager. Plus, with online applications, you can quickly screen prospective tenants – for free.
$2,365/mo
Rent Zestimate®
Refinance and save
$3,543/mo
Est. payment
Refinancing to a lower rate could help reduce your monthly payments and save thousands over the life of the loan.
$3,543/mo
Est. payment
Explore your selling options
Work with a Zillow partner agent
Leverage their expertise and Zillow's premium Showcase listings to get your home seen by more buyers.
Get startedList with your own agent
Get your home in front of millions of buyers by listing it on Zillow.
Learn how to do itSell it yourself
Take full control of how buyers see your home on Zillow by listing For Sale by Owner (FSBO).
List your homeWhat's special
Solar powered gateMeticulously maintained landscapingSoaking tubBeautiful rose bushesGranite countertopsOpen floor planLarge pantry
Zillow last checked:
Listing updated:
Listed by:
Lisa Landen 321-403-9568,
CENTURY 21 PARADISE PALM 321-268-8884
Bought with:
Kevin Rosado Cruz, 3414618
MORE HOMES LLC
Source: Stellar MLS,MLS#: V4930520 Originating MLS: West Volusia
Originating MLS: West Volusia
Facts & features
Interior
Bedrooms & bathrooms
- Bedrooms: 4
- Bathrooms: 2
- Full bathrooms: 2
Rooms
- Room types: Family Room, Living Room, Utility Room
Primary bedroom
- Description: Room4
- Features: En Suite Bathroom, Walk-In Closet(s)
- Level: First
- Dimensions: 21.83x14
Bedroom 2
- Description: Room5
- Features: Walk-In Closet(s)
- Level: First
- Dimensions: 1117x14
Bedroom 3
- Description: Room6
- Features: Walk-In Closet(s)
- Level: First
- Dimensions: 10.83x14
Bedroom 4
- Description: Room7
- Features: Built-in Closet
- Level: First
- Dimensions: 10.83x14
Dining room
- Description: Room2
- Level: First
- Dimensions: 10.83x14
Family room
- Description: Room3
- Level: First
- Dimensions: 19x14
Kitchen
- Features: Pantry
- Level: First
Living room
- Description: Room1
- Level: First
- Dimensions: 18x14
Heating
- Central, Electric
Cooling
- Central Air
Appliances
- Included: Dishwasher, Dryer, Electric Water Heater, Microwave, Range Hood, Refrigerator, Washer, Water Filtration System, Wine Refrigerator
- Laundry: Laundry Room
Features
- Ceiling Fan(s), Primary Bedroom Main Floor, Open Floorplan, Solid Wood Cabinets, Split Bedroom, Stone Counters, Walk-In Closet(s)
- Flooring: Carpet, Tile
- Doors: Sliding Doors
- Windows: Rods, Window Treatments
- Has fireplace: Yes
- Fireplace features: Wood Burning
Interior area
- Total structure area: 2,280
- Total interior livable area: 2,280 sqft
Property
Parking
- Parking features: Driveway, Open, Parking Pad
- Has uncovered spaces: Yes
Features
- Levels: One
- Stories: 1
- Patio & porch: Deck, Front Porch
- Exterior features: Private Mailbox, Rain Gutters, Storage
- Fencing: Wire
- Has view: Yes
- View description: Trees/Woods
Lot
- Size: 2.75 Acres
- Features: In County, Landscaped, Level, Zoned for Horses
Details
- Additional structures: Gazebo, Shed(s)
- Parcel number: 322226131208004
- Zoning: A-2
- Special conditions: None
Construction
Type & style
- Home type: MobileManufactured
- Property subtype: Mobile Home
Materials
- Vinyl Siding
- Foundation: Other
- Roof: Metal
Condition
- New construction: No
- Year built: 2002
Utilities & green energy
- Sewer: Septic Tank
- Water: Private, Well
- Utilities for property: Electricity Connected, Street Lights
Green energy
- Energy efficient items: Appliances, HVAC, Roof
Community & HOA
Community
- Security: Security Fencing/Lighting/Alarms, Security Gate, Security Lights, Smoke Detector(s)
- Pet fee: $0 monthly
- Subdivision: CHRISTMAS GARDENS 01
HOA
- Has HOA: No
Location
- Region: Christmas
Financial & listing details
- Price per square foot: $215/sqft
- Annual tax amount: $719
- Date on market: 6/9/2023
- Cumulative days on market: 220 days
- Listing terms: Cash,Conventional,VA Loan
- Ownership: Fee Simple
- Total actual rent: 0
- Electric utility on property: Yes
- Road surface type: Asphalt
- Body type: Double Wide
Price history
| Date | Event | Price |
|---|---|---|
| 2/16/2024 | Sold | $489,900-2%$215/sqft |
Source:  Stellar MLS #V4930520 Report a problem Stellar MLS #V4930520 Report a problem | ||
| 1/16/2024 | Pending sale | $499,900$219/sqft |
Source: Stellar MLS #V4930520 Report a problem | ||
| 1/15/2024 | Price change | $499,900-10.6%$219/sqft |
Source: Stellar MLS #V4930520 Report a problem | ||
| 11/13/2023 | Price change | $559,000-18.9%$245/sqft |
Source: Stellar MLS #V4930520 Report a problem | ||
| 6/11/2023 | Listed for sale | $689,000$302/sqft |
Source: Stellar MLS #V4930520 Report a problem | ||
Public tax history
Tax history is unavailable.
Neighborhood: 32709
Nearby homes
- $489,9004 bd2 ba2.2k sqft20396 E Colonial Dr, Christmas, FL 32709Sold
- $357,5004 bd2 ba1.9k sqft20410 E Colonial Dr, Christmas, FL 32709Off Market
- $51,000-- bd-- ba-- sqft20300 E Colonial Dr, Christmas, FL 32709Off Market
- $15,5559.154 AcresE Colonial Dr, Christmas, FL 32709Off Market
- $283,7002 bd1 ba960 sqft20450 E Colonial Dr, Christmas, FL 32709Off Market
- $1,564-- bd-- ba-- sqftE Colonial Dr, Christmas, FL 32709Off Market
- $960,00013.31 AcresE Colonial Dr #34, Christmas, FL 32709Lot/Land
- $4,476-- bd-- ba-- sqft20498 E Colonial Dr, Christmas, FL 32709Off Market
Nearby schools
GreatSchools rating
- 8/10Wedgefield SchoolGrades: PK-8Distance: 3.1 mi
- 4/10East River High SchoolGrades: 9-12Distance: 3.9 mi
Get a cash offer in 3 minutes
Find out how much your home could sell for in as little as 3 minutes with a no-obligation cash offer.
Estimated market value
$525,800
Get a cash offer in 3 minutes
Find out how much your home could sell for in as little as 3 minutes with a no-obligation cash offer.
Estimated market value
$525,800
- Florida
- Orange County
- Christmas
- 32709
- 20396 E COLONIAL DRIVE Unit 20396
Nearby cities
Nearby zip codes
Other Christmas Topics
