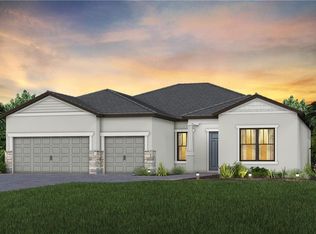
NEW CONSTRUCTION HOME! Special financing available. This Stellar floorplan has everything one could need including 3 spacious bedrooms, an enclosed den, 3 full bathrooms, plus a 3 car garage. Not only is this home stunning, it is also on a lake with a WESTERN FACING LANAI--Enjoy the Florida sunsets right from the comfort of your own home! This home has a wonderful layout and offers privacy for all occupants with its split floorplan. This home has tile flooring in the main living areas and den, and has carpet in the three bedrooms. Details matter, and this beauty has it all including: tray ceiling at the gathering room, owner's suite and flex room, a zero-corner sliding glass door at the gathering room that opens up onto your covered lanai, an outdoor kitchen pre-plumb kit, built in kitchen layout/appliance package, upgraded waste basket pull out, soft close drawers, cooktop single oven, a wine refrigerator, walk-in pantry, group 4 cabinets with matching cabinet style hood in the kitchen, sink and faucet upgrades at the kitchen and laundry rooms, group 5 quartz countertops, group 4 backsplash, under cabinet lighting, pendant pre-wire, 4' garage extension for additional storage, epoxy finish on the garage flooring, and more!
Sold for $739,235
Zillow last checked:
Listing updated:
Bought with:
NMLS NMLS
Source: SWFLMLS,MLS#: 224030139 Originating MLS: Bonita Springs
Originating MLS: Bonita SpringsPrice history
| Date | Event | Price |
|---|---|---|
| 6/27/2024 | Sold | $739,235-1.1%$294/sqft |
Source:  SWFLMLS #224030139 Report a problem SWFLMLS #224030139 Report a problem | ||
| 4/29/2024 | Pending sale | $747,235$297/sqft |
Source: SWFLMLS #224030139 Report a problem | ||
| 4/29/2024 | Price change | $747,235-2.6%$297/sqft |
Source: SWFLMLS #224030139 Report a problem | ||
| 4/24/2024 | Price change | $767,235-5.9%$305/sqft |
Source:  Pulte Report a problem Pulte Report a problem | ||
| 4/22/2024 | Price change | $815,235+2.4%$324/sqft |
Source: SWFLMLS #224030139 Report a problem | ||
| 4/17/2024 | Price change | $796,235-2%$317/sqft |
Source: Pulte Report a problem | ||
| 4/12/2024 | Price change | $812,235+2%$323/sqft |
Source: SWFLMLS #224030139 Report a problem | ||
| 4/5/2024 | Price change | $796,235+0.3%$317/sqft |
Source: SWFLMLS #224030139 Report a problem | ||
| 3/31/2024 | Listed for sale | $794,235$316/sqft |
Source: Pulte Report a problem | ||

Sell for more on Zillow
Get a Zillow Showcase℠ listing at no additional cost and you could sell for .
$710,000
2% more
+$14,200
With Zillow Showcase(estimated)
$724,200
