Welcome to this Classic Brick Front Colonial nestled in Strongsville's Waterford Crossing Community. Situated on a peaceful cul-de-sac street w/ wooded views, this meticulously maintained residence offers a blend of elegance, comfort, and modern convenience. As you step inside, you are greeted by an inviting foyer flanked by a formal dining room & one of two offices; perfectly designed to cater to the convenience of today's modern family living. Warm wood laminate flooring graces the main level. The heart of the home lies in the elegant, remodeled eat-in kitchen, w/ gorgeous granite counters, a center island w/ seating, planning desk, white cabinetry & new appliances. A dining area w/ a slider leads out to the spacious tiered deck, offering a tranquil retreat with private wooded views. The kitchen opens directly to the bright 2-story family room adorned w/ a charming brick gas fireplace. A second private office/ optional guest suite, convenient half bath, & laundry room complete the main level. Upstairs, discover a haven of comfort w/ all 4 generously sized bedrooms and 2 full bathrooms both with double sink vanities and updated flooring. The primary bedroom impresses with a raised tray ceiling and an en-suite bath featuring a jetted tub, walk-in shower, and double sink vanities, offering a luxurious escape at the end of the day. For additional living space and recreation, the full finished basement awaits, providing multiple recreation areas, a bar area, storage, and plumbing for a half bath. Plus a 2 car side load garage & a 1 year home warranty. Residents of Waterford Crossing enjoy an array of amenities, including a community center, pool, tennis courts, and a playground. Just a short distance & around the corner from the pool, other recreation amenities and Kinsner elementary school adding to the appeal! Schedule a private showing and explore all the wonderful features that this beautiful home has to offer!
Closed
$510,000
20397 Morar Cir, Strongsville, OH 44149
4beds
4,839sqft
Single Family Residence
Built in 1997
0.31 Acres Lot
$613,800 Zestimate®
$105/sqft
$4,264 Estimated rent
Home value
$613,800
$559,000 - $669,000
$4,264/mo
Zestimate® history
Owner options
List your home for rent
$4,264/mo
Rent Zestimate®
Find your next renter with Zillow Rental Manager. Plus, with online applications, you can quickly screen prospective tenants – for free.
$4,264/mo
Rent Zestimate®
Refinance and save
$4,274/mo
Est. payment
Refinancing to a lower rate could help reduce your monthly payments and save thousands over the life of the loan.
$4,274/mo
Est. payment
Explore your selling options
Work with a Zillow partner agent
Leverage their expertise and Zillow's premium Showcase listings to get your home seen by more buyers.
Get startedList with your own agent
Get your home in front of millions of buyers by listing it on Zillow.
Learn how to do itSell it yourself
Take full control of how buyers see your home on Zillow by listing For Sale by Owner (FSBO).
List your homeWhat's special
Zillow last checked:
Listing updated:
Listed by:
Sylvia Incorvaia sylvia@incteamrealestate.com216-316-1893,
EXP Realty, LLC.
Bought with:
Anthony W May, 2014001320
Howard Hanna
Source: MLS Now,MLS#: 5021788 Originating MLS: Akron Cleveland Association of REALTORS
Originating MLS: Akron Cleveland Association of REALTORSFacts & features
Interior
Bedrooms & bathrooms
- Bedrooms: 4
- Bathrooms: 3
- Full bathrooms: 2
- 1/2 bathrooms: 1
- Main level bathrooms: 1
Primary bedroom
- Description: Flooring: Carpet
- Level: Second
- Dimensions: 17 x 16
Bedroom
- Description: Flooring: Carpet
- Level: Second
- Dimensions: 17 x 12
Bedroom
- Description: Flooring: Carpet
- Level: Second
- Dimensions: 12 x 11
Bedroom
- Description: Flooring: Carpet
- Level: Second
- Dimensions: 12 x 10
Bonus room
- Description: Flooring: Carpet
- Level: Lower
- Dimensions: 24 x 19
Dining room
- Description: Flooring: Carpet
- Level: First
- Dimensions: 13 x 13
Eat in kitchen
- Description: Flooring: Laminate
- Level: First
- Dimensions: 20 x 16
Entry foyer
- Description: Flooring: Laminate
- Level: First
- Dimensions: 13 x 6
Family room
- Description: Flooring: Laminate
- Features: Fireplace
- Level: First
- Dimensions: 21 x 15
Laundry
- Description: Flooring: Linoleum
- Level: First
- Dimensions: 8 x 6
Office
- Description: Flooring: Carpet
- Level: First
- Dimensions: 10 x 9
Office
- Description: Flooring: Laminate
- Level: First
- Dimensions: 13 x 12
Recreation
- Description: Flooring: Carpet
- Level: Lower
- Dimensions: 28 x 16
Heating
- Forced Air, Fireplace(s)
Cooling
- Central Air
Appliances
- Included: Dryer, Dishwasher, Microwave, Range, Refrigerator, Washer
- Laundry: Main Level
Features
- Double Vanity, Entrance Foyer, Eat-in Kitchen, Granite Counters, Kitchen Island, Open Floorplan, Vaulted Ceiling(s), Walk-In Closet(s)
- Basement: Finished
- Number of fireplaces: 1
- Fireplace features: Great Room, Gas
Interior area
- Total structure area: 4,839
- Total interior livable area: 4,839 sqft
- Finished area above ground: 3,322
- Finished area below ground: 1,517
Property
Parking
- Total spaces: 2
- Parking features: Attached, Garage
- Attached garage spaces: 2
Features
- Levels: Two
- Stories: 2
- Patio & porch: Deck
- Pool features: Community
- Has view: Yes
- View description: Trees/Woods
Lot
- Size: 0.31 Acres
Details
- Parcel number: 39422156
Construction
Type & style
- Home type: SingleFamily
- Architectural style: Colonial
- Property subtype: Single Family Residence
Materials
- Brick, Vinyl Siding
- Roof: Shingle
Condition
- Year built: 1997
Details
- Warranty included: Yes
Utilities & green energy
- Sewer: Public Sewer
- Water: Public
Community & HOA
Community
- Features: Clubhouse, Lake, Playground, Park, Pool, Sidewalks, Tennis Court(s)
- Subdivision: Waterford Crossing
HOA
- Has HOA: Yes
- Services included: Common Area Maintenance, Recreation Facilities
- HOA fee: $725 annually
- HOA name: Waterford Crossing
Location
- Region: Strongsville
Financial & listing details
- Price per square foot: $105/sqft
- Annual tax amount: $7,727
- Date on market: 3/13/2024
- Cumulative days on market: 3 days
- Listing terms: Cash,Conventional,FHA,VA Loan
Price history
| Date | Event | Price |
|---|---|---|
| 5/15/2024 | Sold | $510,000+2%$105/sqft |
Source:  MLS Now #5021788 Report a problem MLS Now #5021788 Report a problem | ||
| 3/17/2024 | Pending sale | $500,000$103/sqft |
Source: MLS Now #5021788 Report a problem | ||
| 3/13/2024 | Listed for sale | $500,000$103/sqft |
Source: MLS Now #5021788 Report a problem | ||
Public tax history
Tax history is unavailable.
Neighborhood: 44149
Nearby homes
- $510,0004 bd2 ba3.3k sqft20397 Morar Cir, Strongsville, OH 44136Sold
- $500,7004 bd2 ba2.6k sqft20419 Morar Cir, Strongsville, OH 44149Off Market
- $566,5004 bd2 ba3.2k sqft20375 Morar Cir, Strongsville, OH 44136Off Market
- $527,3005 bd3 ba2.5k sqft20441 Morar Cir, Strongsville, OH 44136Off Market
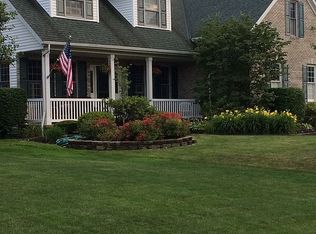
- $568,1004 bd2 ba2.7k sqft20353 Morar Cir, Strongsville, OH 44149Off Market
- $537,2004 bd3 ba-- sqft20441 Morar Cir, Strongsville, OH 44149Off Market
- $507,0004 bd2 ba2.8k sqft20386 Morar Cir, Strongsville, OH 44136Off Market
- $539,0004 bd4 ba3.6k sqft20408 Morar Cir, Strongsville, OH 44136Pending
Nearby schools
GreatSchools rating
- 8/10Kinsner Elementary SchoolGrades: K-5Distance: 0.3 mi
- 8/10Strongsville Middle SchoolGrades: 6-8Distance: 2.4 mi
- 9/10Strongsville High SchoolGrades: 9-12Distance: 1.4 mi
Schools provided by the listing agent
- District: Strongsville CSD - 1830
Source: MLS Now. This data may not be complete. We recommend contacting the local school district to confirm school assignments for this home.
Get a cash offer in 3 minutes
Find out how much your home could sell for in as little as 3 minutes with a no-obligation cash offer.
Estimated market value
$613,800
Get a cash offer in 3 minutes
Find out how much your home could sell for in as little as 3 minutes with a no-obligation cash offer.
Estimated market value
$613,800
- Ohio
- Cuyahoga County
- Strongsville
- 44149
- 20397 Morar Cir
Nearby cities
Nearby zip codes
Other Strongsville Topics
