Gorgeous new construction home in Cornelius offers an exceptional location just minutes from both Downtown Cornelius and Downtown Davidson, and is one of only five homes in a private cul-de-sac enclave. The thoughtfully designed ranch-style layout with an upstairs retreat features an Epicurean Kitchen with double wall ovens, quartz countertops, a chimney vent hood, and an extra-large island that opens seamlessly to the family room with a gas fireplace. A covered deck extends the living space from both the dining area and family room. The main-level owners suite includes a tray ceiling, a large tiled walk-in shower, double vanity, and a spacious walk-in closet. The upstairs retreat adds a generous loft ideal for gathering or entertainment, along with a fourth bedroom and third full bath. Exterior finishes include black windows and gutters, rough-sawn cedar stained columns, and an encapsulated crawl space. Located near beautiful Lake Norman, this home offers unmatched convenience and access to everything Cornelius and Davidson have to offer. Style, craftsmanship, and quality come together beautifully in this exceptional property. ACT NOW FOR POSSIBILTY TO MAKE SELECTIONS. Photos are renderings and/or photos of previously completed home. Colors, options, layouts, etc. may differ from home on this homesite. Availability to make selection choices depends on contract date. Please verify with builder representative.
Active
$1,075,000
20397 Queens St, Cornelius, NC 28031
4beds
2,806sqft
Single Family Residence
Built in 2026
0.27 Acres Lot
$1,066,000 Zestimate®
$383/sqft
$-- HOA
What's special
Epicurean kitchenTray ceilingLarge tiled walk-in showerMain-level owners suiteFourth bedroomRough-sawn cedar stained columnsExtra-large island
- 15 days
- 571
- 30
Likely to sell faster than
Zillow last checked:
Listing updated:
Listed by:
Brian Goodman 304-594-6811,
David Hoffman Realty Charlotte,
Whitney Stiles,
David Hoffman Realty Charlotte
Source: Canopy MLS as distributed by MLS GRID,MLS#: 4418125
Facts & features
Interior
Bedrooms & bathrooms
- Bedrooms: 4
- Bathrooms: 3
- Full bathrooms: 3
- Main level bedrooms: 3
Primary bedroom
- Features: Tray Ceiling(s), Walk-In Closet(s)
- Level: Main
Bedroom s
- Level: Main
Bedroom s
- Level: Upper
Bathroom full
- Level: Main
Bathroom full
- Level: Upper
Other
- Level: Upper
Bonus room
- Level: Upper
Dining area
- Level: Main
Family room
- Features: Coffered Ceiling(s)
- Level: Main
Kitchen
- Level: Main
Laundry
- Level: Main
Heating
- Natural Gas
Cooling
- Central Air
Appliances
- Included: Convection Oven, Dishwasher, Disposal, Gas Cooktop, Gas Water Heater, Microwave, Wall Oven
- Laundry: Electric Dryer Hookup, Laundry Room, Main Level
Features
- Kitchen Island, Open Floorplan, Pantry, Walk-In Closet(s), Walk-In Pantry
- Flooring: Carpet, Hardwood, Tile
- Has basement: No
- Attic: Walk-In
- Fireplace features: Family Room, Gas Log
Interior area
- Total structure area: 2,806
- Total interior livable area: 2,806 sqft
- Finished area above ground: 2,806
- Finished area below ground: 0
Property
Parking
- Total spaces: 2
- Parking features: Attached Garage, Garage Faces Front, Garage on Main Level
- Attached garage spaces: 2
Features
- Levels: One and One Half
- Stories: 1.5
- Patio & porch: Covered, Deck
Lot
- Size: 0.27 Acres
- Features: Level, Wooded
Details
- Parcel number: 00318237
- Zoning: R100
- Special conditions: Standard
Construction
Type & style
- Home type: SingleFamily
- Property subtype: Single Family Residence
Materials
- Fiber Cement
- Foundation: Crawl Space
Condition
- New construction: Yes
- Year built: 2026
Details
- Builder model: Muirfield
- Builder name: Greybrook Homes
Utilities & green energy
- Sewer: County Sewer
- Water: County Water
Community & HOA
Community
- Security: Carbon Monoxide Detector(s)
- Subdivision: None
Location
- Region: Cornelius
Financial & listing details
- Price per square foot: $383/sqft
- Tax assessed value: $1,075,000
- Date on market: 8/26/2026
- Cumulative days on market: 15 days
- Road surface type: Concrete, Paved
Estimated market value
$1,066,000
$1.01M - $1.12M
$3,931/mo
Price history
| Date | Event | Price |
|---|---|---|
| 8/26/2026 | Listed for sale | $1,075,000+2.4%$383/sqft |
Source:  Canopy MLS as distributed by MLS GRID #4418125 Report a problem Canopy MLS as distributed by MLS GRID #4418125 Report a problem | ||
| 3/18/2026 | Listing removed | $1,050,000$374/sqft |
Source: Canopy MLS as distributed by MLS GRID #4283669 Report a problem | ||
| 1/14/2026 | Listed for sale | $1,050,000+162.5%$374/sqft |
Source: Canopy MLS as distributed by MLS GRID #4283669 Report a problem | ||
| 12/19/2025 | Sold | $400,000-61.4%$143/sqft |
Source: Public Record Report a problem | ||
| 11/13/2025 | Price change | $1,035,000-5.9%$369/sqft |
Source: Canopy MLS as distributed by MLS GRID #4283669 Report a problem | ||
| 7/22/2025 | Listed for sale | $1,100,000$392/sqft |
Source: Canopy MLS as distributed by MLS GRID #4283669 Report a problem | ||
Public tax history
| Year | Property taxes | Tax assessment |
|---|---|---|
| 2025 | -- | $71,900 |
Find assessor info on the county website
Monthly payment
Est. payment
Payment breakdown
Explore the cost of this home by adjusting the details. Changes won't be saved.Climate risks
Neighborhood: 28031
Nearby schools
Schools provided by the listing agent
- Elementary: Cornelius
- Middle: Bailey
- High: William Amos Hough
Source: Canopy MLS as distributed by MLS GRID. This data may not be complete. We recommend contacting the local school district to confirm school assignments for this home.
Similar homes
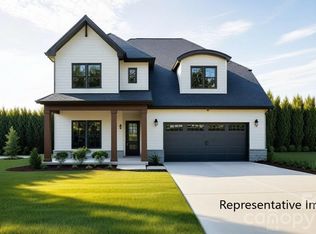
- $1,125,0004 bd4 ba3.1k sqft20396 Queens St, Cornelius, NC 28031New Construction
 Canopy MLS as distributed by MLS GRID
 - from $1,125,0004 bd4 ba3.1k sqftBethpage Plan, Queens Street, Cornelius, NC 28031New Construction
 Greybrook Homes
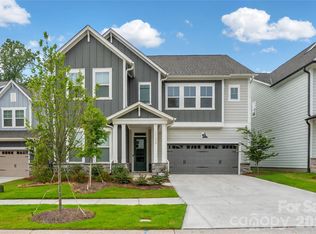
 - $999,9994 bd4 ba3.6k sqft11208 Shreveport Dr, Huntersville, NC 28078For Sale
 MLS ID #4421616, Adam Sellars, Keller Williams Ballantyne Area. Canopy MLS as distributed by MLS GRID
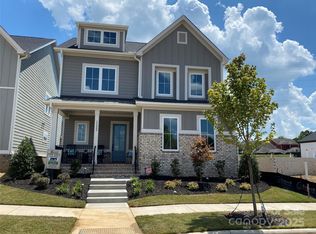
 - $979,5004 bd5 ba3.1k sqft19044 Newburg Hill Rd #26, Davidson, NC 28036New Construction
 Canopy MLS as distributed by MLS GRID
 - $789,9004 bd4 ba2.2k sqft129 S Gardner Ave, Charlotte, NC 28208For SaleMLS ID #4421859, Mallory Kridler, COMPASS. Canopy MLS as distributed by MLS GRID
- $625,0004 bd3 ba2.8k sqft4172 Millstream Rd #137, Denver, NC 28037New ConstructionCanopy MLS as distributed by MLS GRID
- $639,9004 bd4 ba2.9k sqft6022 New River Dr, Huntersville, NC 28078New ConstructionCanopy MLS as distributed by MLS GRID
- $670,0004 bd3 ba2.4k sqft0 White Oaks Rd #1, Mooresville, NC 28115New ConstructionMLS ID #4330945, John Ogburn, #1 Properties of Lake Norman. Canopy MLS as distributed by MLS GRID
- $680,0005 bd4 ba3.4k sqft8524 Bridgegate Dr, Huntersville, NC 28078New ConstructionCanopy MLS as distributed by MLS GRID
- $640,0004 bd3 ba2.8k sqft4178 Millstream Rd, Denver, NC 28037New ConstructionCanopy MLS as distributed by MLS GRID
