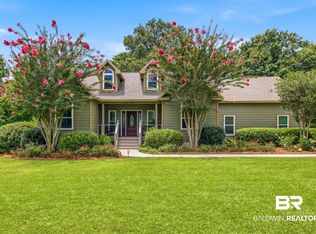
Welcome Home! Charming custom-built and thoughtfully designed home within Fairhope city limits. Nestled at the end of a private street, you will be greeted by beautiful Crepe Myrtle trees. NO HOA, and golf cart distance to downtown Fairhope and Mobile Bay. Close to top-rated schools, stores, restaurants and a short drive to our gorgeous Gulf Coast beaches.New microwave installed 2026. Dishwasher installed 2024. New screens installed on screened-in porch 2026. Professional landscaping May 2026. New driveway May 2026.Roomy & airy with high ceilings in the living room and 9’ ceilings throughout the rest of the home. Home features beautiful crown moulding, porcelain tile in the bathrooms & laundry area, rich hardwood flooring in the primary bedroom, living room, dining room, kitchen and on the stairway leading to the spacious loft. Electric fireplace, Granite countertops, Stainless Steel appliances and Split Bedroom plan. Primary Bedroom with ensuite bathroom, double vanity and walk-in shower. Multiple walk-in closets & attic provide ample storage. Loft is currently being used as a guest area with twin beds and office space; Loft grants access to walk-in attic storage. Home also boasts a screened-in porch measuring 10x20, a covered back porch and single carport. A-Frame Shed will convey; measures 8x8 on inside. Washer & dryer will not convey. Buyer to verify all information during due diligence.
Closed
Zestimate®
$425,000
20398 Beecher St, Fairhope, AL 36532
2beds
1,456sqft
Single Family Residence
Built in 2015
0.32 Acres Lot
$425,000 Zestimate®
$292/sqft
$2,011 Estimated rent
Home value
$425,000
$404,000 - $446,000
$2,011/mo
Zestimate® history
Owner options
List your home for rent
$2,011/mo
Rent Zestimate®
Find your next renter with Zillow Rental Manager. Plus, with online applications, you can quickly screen prospective tenants – for free.
$2,011/mo
Rent Zestimate®
Refinance and save
$2,437/mo
Est. payment
Refinancing to a lower rate could help reduce your monthly payments and save thousands over the life of the loan.
$2,437/mo
Est. payment
Explore your selling options
Work with a Zillow partner agent
Leverage their expertise and Zillow's premium Showcase listings to get your home seen by more buyers.
Get startedList with your own agent
Get your home in front of millions of buyers by listing it on Zillow.
Learn how to do itSell it yourself
Take full control of how buyers see your home on Zillow by listing For Sale by Owner (FSBO).
List your homeWhat's special
Electric fireplaceBeautiful crepe myrtle treesSingle carportStainless steel appliancesSplit bedroom planGranite countertopsBeautiful crown moulding
Zillow last checked:
Listing updated:
Listed by:
Mary Faust 251-510-0331,
REMAX By The Bay
Bought with:
Helen Milteer, 143886
Ashurst & Niemeyer, LLC
Source: Baldwin Realtors,MLS#: 397947
Facts & features
Interior
Bedrooms & bathrooms
- Bedrooms: 2
- Bathrooms: 2
- Full bathrooms: 2
Heating
- Central
Cooling
- Electric
Appliances
- Included: Cooktop, Microwave, Dishwasher
Features
- En Suite, Internet, Storage, Ceiling Fan(s), High Ceilings, Termite Contract, Split Bedroom Plan
- Flooring: Tile, Wood, Carpet
- Windows: Window Treatments
- Number of fireplaces: 1
- Fireplace features: Electric, Living Room
Interior area
- Total interior livable area: 1,456 sqft
Property
Parking
- Parking features: Single Carport
Features
- Stories: 1
- Patio & porch: Rear Porch, Front Porch, Covered Patio, Porch Screened
- Exterior features: Storage
- Pool features: None
- Has view: Yes
- View description: Western View, Southern View
- Waterfront features: No Waterfront
Lot
- Size: 0.32 Acres
- Features: Some Trees, Less Than 1 Acre
Details
- Additional structures: Storage
- Parcel number: 4605160000028.753
- Special conditions: None
Construction
Type & style
- Home type: SingleFamily
- Architectural style: Cottage
- Property subtype: Single Family Residence
Materials
- Roof: Dimensional
Condition
- Year built: 2015
Utilities & green energy
- Utilities for property: Underground Utilities, Water City, Sewage City, Grinder Pump, Total Electric, Riviera Utilities, Fairhope Utilities, Water Heater Electric
Community & HOA
Community
- Features: More Than Two Pets Allowed
- Security: Smoke Detector(s)
HOA
- Has HOA: No
Location
- Region: Fairhope
Financial & listing details
- Price per square foot: $292/sqft
- Tax assessed value: $331,900
- Annual tax amount: $587
- Date on market: 6/12/2026
- Ownership type: Leasehold
Price history
| Date | Event | Price |
|---|---|---|
| 7/13/2026 | Sold | $425,000$292/sqft |
Source:  Baldwin Realtors #397947 Report a problem Baldwin Realtors #397947 Report a problem | ||
| 6/29/2026 | Pending sale | $425,000$292/sqft |
Source: Baldwin Realtors #397947 Report a problem | ||
| 6/12/2026 | Listed for sale | $425,000+16900%$292/sqft |
Source: Baldwin Realtors #397947 Report a problem | ||
| 9/4/2014 | Sold | $2,500$2/sqft |
Source: Public Record Report a problem | ||
Public tax history
| Year | Property taxes | Tax assessment |
|---|---|---|
| 2025 | $587 | $15,340 |
| 2024 | -- | $15,340 |
| 2023 | $706 | $15,340 -31.1% |
| 2022 | -- | $22,280 +7.2% |
| 2021 | -- | $20,780 +3.4% |
| 2020 | -- | $20,100 +12.5% |
| 2019 | -- | $17,860 +3.6% |
| 2018 | $541 | $17,240 +12.4% |
| 2017 | -- | $15,340 |
| 2016 | -- | $15,340 +185.1% |
| 2015 | -- | $5,380 +14.5% |
| 2014 | -- | $4,700 |
Find assessor info on the county website
Neighborhood: 36532
Nearby homes
- $316,2003 bd1 ba1.7k sqft20396 Beecher St, Fairhope, AL 36532Off Market
- $579,0004 bd2 ba2.2k sqft20397 Beecher St, Fairhope, AL 36532For Sale
- $185,0000.313 Acres0 Beecher St, Fairhope, AL 36532Lot/Land

- $439,6004 bd1 ba2.2k sqft20423 Beecher St, Fairhope, AL 36532Off Market
- $1,250,700-- bd-- ba8.9k sqft8720 Fairhope Avenue, Fairhope, AL 36532Off Market
- $232,0003 bd1 ba1.3k sqft15 Burlington Dr, Fairhope, AL 36532Off Market
- $279,1003 bd2 ba1.4k sqft17 Burlington Dr, Fairhope, AL 36532Off Market
- $247,9003 bd2 ba1.5k sqft13 Burlington Dr, Fairhope, AL 36532Off Market
Nearby schools
GreatSchools rating
- 10/10Fairhope East ElementaryGrades: PK-6Distance: 0.3 mi
- 10/10Fairhope Middle SchoolGrades: 7-8Distance: 1.9 mi
- 10/10Fairhope High SchoolGrades: PK,9-12Distance: 1.8 mi
Schools provided by the listing agent
- Elementary: Fairhope East Elementary
- Middle: Fairhope Middle
- High: Fairhope High
Source: Baldwin Realtors. This data may not be complete. We recommend contacting the local school district to confirm school assignments for this home.
Get a cash offer in 3 minutes
Find out how much your home could sell for in as little as 3 minutes with a no-obligation cash offer.
Estimated market value
$425,000
Get a cash offer in 3 minutes
Find out how much your home could sell for in as little as 3 minutes with a no-obligation cash offer.
Estimated market value
$425,000
- Alabama
- Baldwin County
- Fairhope
- 36532
- 20398 Beecher St
Nearby cities
Nearby zip codes
Other Fairhope Topics
