Skip main navigation
Closed
  • $525,000

    20399 Grosse Point Dr, Frankfort, IL 60423

    3beds
    2,529sqft
    Townhouse, Single Family Residence
    Built in 2014
    -- sqft lot
    $534,400 Zestimate®
    $208/sqft
    $3,574 Estimated rent

    Home value

    $534,400

    $492,000 - $577,000

    $3,574/mo

    Zestimate® history
    Loading
    Loading...

    Owner options

    List your home for rent

    $3,574/mo

    Rent Zestimate®

    Find your next renter with Zillow Rental Manager. Plus, with online applications, you can quickly screen prospective tenants – for free.

    Learn more

    $3,574/mo

    Rent Zestimate®

    Refinance and save

    $3,982/mo

    Est. payment

    Refinancing to a lower rate could help reduce your monthly payments and save thousands over the life of the loan.

    See today's rates

    $3,982/mo

    Est. payment

    Explore your selling options

    Work with a Zillow partner agent

    Leverage their expertise and Zillow's premium Showcase listings to get your home seen by more buyers.

    Get started

    List with your own agent

    Get your home in front of millions of buyers by listing it on Zillow.

    Learn how to do it

    Sell it yourself

    Take full control of how buyers see your home on Zillow by listing For Sale by Owner (FSBO).

    List your home

    What's special

    Cozy fireplaceBright and airy loftWarmth and opennessSoaring ceilingsGenerously sized bedroomsElevated ceilingsSpa-like bathroom
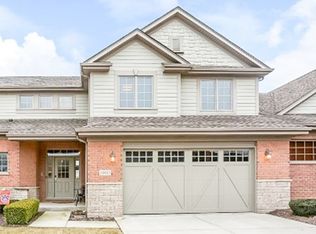
    Located in the highly sought-after community of Lighthouse Pointe, this exquisite townhome offers more than just a place to live-it offers a lifestyle. From the moment you walk in the two-story foyer, you're greeted with warmth and openness, setting the tone for the peaceful retreat that awaits inside. Rich hardwood floors lead you into the heart of the house-a spacious living room where soaring ceilings, a cozy fireplace, and walls of windows frame serene water views. Overhead, a loft filled with natural light peeks down, creating warm, inviting energy throughout. The open-concept kitchen is a dream for both everyday living and entertaining, featuring custom wood cabinetry, granite countertops, stainless steel appliances, and plenty of room to gather around the breakfast bar, eat-in area or formal dining room. Just outside, the deck offers a front-row seat to nature's show-perfect for your morning coffee or an evening glass of wine. The main floor also features a first-floor master suite-your own private haven-with a spa-like bathroom, walk-in closet, and more of those calming pond views from your bedside. Nearby, the laundry room with custom cabinetry, built-in sink, and ample storage makes day-to-day chores feel effortless. Upstairs, a bright and airy loft leads to two generously sized bedrooms and a full bath-ideal for guests, family, or home office space. And downstairs, a walk-out lower level offers over 1,600 square feet of possibility. With roughed-in plumbing and plenty of natural light, it's the perfect canvas for your future needs. Walk out the glass sliding doors to a covered patio and 2-person swing where you can unwind and more intimately soak in the tranquil setting of the pond edged with tall reeds. Thoughtfully appointed with custom window treatments, neutral decor freshly painted in 2023, elevated ceilings, and three walk-in closets, this home is truly move-in ready. Every corner has been lovingly maintained, offering a rare opportunity of luxury amenities and a pond location in the neighborhood. Come experience the beauty and space of this unforgettable home-before someone else does.

    Zillow last checked:

    Listing updated:

    Listed by:

    Marcy Tobin 773-590-9806,

    @properties Christie's International Real Estate

    Bought with:

    Non Member

    NON MEMBER

    Source: MRED as distributed by MLS GRID,MLS#: 12487101MLS Logo

    Facts & features

    Interior

    Bedrooms & bathrooms
    • Bedrooms: 3
    • Bathrooms: 3
    • Full bathrooms: 2
    • 1/2 bathrooms: 1
    Rooms
    • Room types: Deck, Foyer, Loft, Storage
    Primary bedroom
    • Features: Flooring (Carpet), Window Treatments (Window Treatments), Bathroom (Full)
    • Level: Main
    • Area: 247 Square Feet
    • Dimensions: 13X19
    Bedroom 2
    • Features: Flooring (Carpet), Window Treatments (Window Treatments)
    • Level: Second
    • Area: 224 Square Feet
    • Dimensions: 14X16
    Bedroom 3
    • Features: Flooring (Carpet), Window Treatments (Window Treatments)
    • Level: Second
    • Area: 176 Square Feet
    • Dimensions: 11X16
    Deck
    • Features: Flooring (Other)
    • Level: Main
    • Area: 160 Square Feet
    • Dimensions: 10X16
    Dining room
    • Features: Flooring (Hardwood)
    • Level: Main
    • Area: 168 Square Feet
    • Dimensions: 12X14
    Foyer
    • Features: Flooring (Hardwood)
    • Level: Main
    • Area: 104 Square Feet
    • Dimensions: 8X13
    Kitchen
    • Features: Kitchen (Eating Area-Breakfast Bar, Eating Area-Table Space, Pantry-Closet, Granite Counters), Flooring (Hardwood), Window Treatments (Window Treatments)
    • Level: Main
    • Area: 220 Square Feet
    • Dimensions: 10X22
    Laundry
    • Features: Flooring (Ceramic Tile)
    • Level: Main
    • Area: 48 Square Feet
    • Dimensions: 6X8
    Living room
    • Features: Flooring (Hardwood), Window Treatments (Window Treatments)
    • Level: Main
    • Area: 252 Square Feet
    • Dimensions: 14X18
    Loft
    • Features: Flooring (Carpet)
    • Level: Second
    • Area: 180 Square Feet
    • Dimensions: 12X15
    Storage
    • Features: Flooring (Other)
    • Level: Basement
    • Area: 1554 Square Feet
    • Dimensions: 37X42
    Heating
    • Natural Gas, Forced Air
    Cooling
    • Central Air
    Appliances
    • Included: Microwave, Dishwasher, Refrigerator, Washer, Dryer, Disposal, Stainless Steel Appliance(s), Oven, Gas Cooktop, Humidifier, Gas Water Heater
    • Laundry: Main Level, Gas Dryer Hookup, In Unit, Sink
    Features
    • 1st Floor Bedroom, 1st Floor Full Bath, Walk-In Closet(s), High Ceilings, Open Floorplan
    • Flooring: Hardwood
    • Windows: Screens, Skylight(s)
    • Basement: Unfinished,Bath/Stubbed,Full,Walk-Out Access
    • Number of fireplaces: 1
    • Fireplace features: Gas Log, Gas Starter, Living Room
    Interior area
    • Total structure area: 4,143
    • Total interior livable area: 2,529 sqft

    Property

    Parking
    • Total spaces: 2
    • Parking features: Concrete, Garage Door Opener, Yes, Garage Owned, Attached, Garage
    • Attached garage spaces: 2
    • Has uncovered spaces: Yes
    Accessibility
    • Accessibility features: No Disability Access
    Features
    • Patio & porch: Deck, Patio, Porch
    • Exterior features: Balcony
    • Has view: Yes
    • View description: Water, Back of Property
    • Has water view: Yes
    • Water view: Water,Back of Property
    • Waterfront features: Pond
    Lot
    • Dimensions: 38 X 80 X 39 X 73
    • Features: Landscaped
    Details
    • Parcel number: 1909154030450000
    • Special conditions: None
    • Other equipment: Water-Softener Owned, TV-Cable, Ceiling Fan(s), Sump Pump, Sprinkler-Lawn

    Construction

    Type & style
    • Home type: Townhouse
    • Property subtype: Townhouse, Single Family Residence
    Materials
    • Vinyl Siding, Brick
    • Foundation: Concrete Perimeter
    • Roof: Asphalt
    Condition
    • New construction: No
    • Year built: 2014

    Utilities & green energy

    • Electric: Circuit Breakers
    • Sewer: Public Sewer
    • Water: Public, Shared Well

    Community & HOA

    Community
    • Security: Carbon Monoxide Detector(s)
    • Subdivision: Lighthouse Pointe
    HOA
    • Has HOA: Yes
    • Services included: Parking, Insurance, Exterior Maintenance, Lawn Care, Scavenger, Snow Removal
    • HOA fee: $200 monthly
    Location
    • Region: Frankfort

    Financial & listing details

    • Price per square foot: $208/sqft
    • Tax assessed value: $532,845
    • Annual tax amount: $14,113
    • Date on market: 10/7/2025
    • Listing terms: Cash
    • Ownership: Fee Simple w/ HO Assn.

    Price history

    DateEventPrice
    1/15/2026Sold$525,000$208/sqft
    Source: Public Record Report a problem
    11/6/2025Sold$525,000-2.6%$208/sqft
    Source: MRED as distributed by MLS GRID #12487101 Report a problem
    10/27/2025Pending sale$539,000$213/sqft
    Source: MRED as distributed by MLS GRID #12487101 Report a problem
    10/15/2025Contingent$539,000$213/sqft
    Source: MRED as distributed by MLS GRID #12487101 Report a problem
    10/7/2025Listed for sale$539,000-1.8%$213/sqft
    Source: MRED as distributed by MLS GRID #12487101 Report a problem
    10/7/2025Listing removed$549,000$217/sqft
    Source: MRED as distributed by MLS GRID #12456430 Report a problem
    8/31/2025Listed for sale$549,000+49.1%$217/sqft
    Source: MRED as distributed by MLS GRID #12456430 Report a problem
    10/10/2019Sold$368,250-2.8%$146/sqft
    Source: MRED as distributed by MLS GRID #10463301 Report a problem
    9/5/2019Pending sale$379,000$150/sqft
    Source: RE/MAX Synergy #10463301 Report a problem
    7/25/2019Listed for sale$379,000+10.5%$150/sqft
    Source: RE/MAX Synergy #10463301 Report a problem
    11/13/2014Sold$343,000-1.7%$136/sqft
    Source: Public Record Report a problem
    10/13/2014Pending sale$349,000$138/sqft
    Source: Kinzie Real Estate Group, LLC #08751203 Report a problem
    10/13/2014Listed for sale$349,000-12.7%$138/sqft
    Source: Kinzie Real Estate Group, LLC #08751203 Report a problem
    1/27/2011Listing removed$399,900$158/sqft
    Source: RE/MAX Team 2000 Report a problem
    11/4/2009Price change$399,900-1.2%$158/sqft
    Source: RE/MAX Team 2000 Report a problem
    10/23/2009Price change$404,900-6.9%$160/sqft
    Source: RE/MAX Team 2000 Report a problem
    8/24/2008Listed for sale$434,900$172/sqft
    Source: EpropertySites #20399grossepoint Report a problem

    Public tax history

    YearProperty taxesTax assessment
    2024$14,113 +4.1%$177,615 +12%
    2023$13,563 +7.4%$158,628 +9.8%
    2022$12,623 +6.7%$144,483 +6.9%
    2021$11,825 +1.7%$135,170 +2.9%
    2020$11,629 +3.5%$131,360 +2.7%
    2019$11,235 +7.4%$127,845 +6.1%
    2018$10,464 +2.2%$120,482 +2.4%
    2017$10,234 -2.1%$117,669 -1.4%
    2016$10,454 +26609.8%$119,335 +3.6%
    2015$39 $115,133 +28540.1%
    2014$39 +4.2%$402
    2013$38 +6.5%$402
    2012$35 +7%$402
    2011$33 +6%$402
    2010$31 +6.6%$402
    2009$29 +3.9%$402
    2008$28 $402 +2.6%
    2007-- $392 +7.4%
    2006$27 $365
    Find assessor info on the county website

    Neighborhood: 60423

    Nearby schools

    GreatSchools rating
    Schools provided by the listing agent
    • High: Lincoln-Way East High School
    • District: 161

    Source: MRED as distributed by MLS GRID. This data may not be complete. We recommend contacting the local school district to confirm school assignments for this home.

    Get a cash offer in 3 minutes
    Find out how much your home could sell for in as little as 3 minutes with a no-obligation cash offer.
    Estimated market value
    $534,400
    Get a cash offer in 3 minutes
    Find out how much your home could sell for in as little as 3 minutes with a no-obligation cash offer.
    Estimated market value
    $534,400