Skip main navigation
Closed
  • $365,000

    204 104th Ln NW, Coon Rapids, MN 55448

    4beds
    2,296sqft
    Single Family Residence
    Built in 1961
    10,454 Square Feet Lot
    $367,000 Zestimate®
    $159/sqft
    $2,826 Estimated rent

    Home value

    $367,000

    $338,000 - $400,000

    $2,826/mo

    Zestimate® history
    Loading
    Loading...

    Owner options

    List your home for rent

    $2,826/mo

    Rent Zestimate®

    Find your next renter with Zillow Rental Manager. Plus, with online applications, you can quickly screen prospective tenants – for free.

    Learn more

    $2,826/mo

    Rent Zestimate®

    Refinance and save

    $2,241/mo

    Est. payment

    Refinancing to a lower rate could help reduce your monthly payments and save thousands over the life of the loan.

    See today's rates

    $2,241/mo

    Est. payment

    Explore your selling options

    Work with a Zillow partner agent

    Leverage their expertise and Zillow's premium Showcase listings to get your home seen by more buyers.

    Get started

    List with your own agent

    Get your home in front of millions of buyers by listing it on Zillow.

    Learn how to do it

    Sell it yourself

    Take full control of how buyers see your home on Zillow by listing For Sale by Owner (FSBO).

    List your home

    What's special

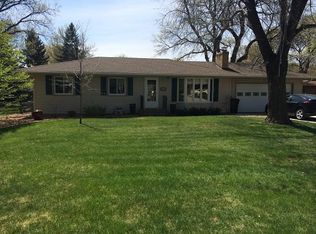
    Welcome home to this inviting two-story residence offering 4 spacious bedrooms and a warm sense of pride in ownership. Lovingly cared for by the same family for over 40 years, this home reflects thoughtful maintenance and timeless comfort throughout. Inside, you’ll find multiple living spaces perfect for gathering, entertaining, or simply relaxing, all anchored by a cozy gas fireplace that adds warmth and charm. The layout provides flexibility for today’s lifestyles, whether hosting friends or enjoying quiet evenings at home. Step outside to a private backyard shaded by mature trees, where you can unwind in the outdoor hot tub or take advantage of the convenient storage shed out back. It’s an ideal space for both relaxation and recreation. Located with quick access to Highway 10, this home offers easy commuting while remaining close to local parks, grocery stores, and shopping. A rare opportunity to own a well-loved home in a prime location—ready for its next chapter.

    Zillow last checked:

    Listing updated:

    Listed by:

    Chadwick J Lashinski 612-991-7004,

    RE/MAX Results

    Bought with:

    Cristy L Willis

    Edina Realty, Inc.

    Source: NorthstarMLS as distributed by MLS GRID,MLS#: 7007471MLS Logo

    Facts & features

    Interior

    Bedrooms & bathrooms
    • Bedrooms: 4
    • Bathrooms: 2
    • Full bathrooms: 1
    • 1/2 bathrooms: 1
    Bedroom
    • Level: Upper
    • Area: 235.92 Square Feet
    • Dimensions: 19x11'17"
    Bedroom 2
    • Level: Upper
    • Area: 168 Square Feet
    • Dimensions: 12x14
    Bedroom 3
    • Level: Upper
    • Area: 120 Square Feet
    • Dimensions: 10x12
    Bedroom 4
    • Level: Upper
    • Area: 132 Square Feet
    • Dimensions: 11x12
    Dining room
    • Level: Main
    • Area: 120 Square Feet
    • Dimensions: 12x10
    Family room
    • Level: Lower
    • Area: 308 Square Feet
    • Dimensions: 14x22
    Kitchen
    • Level: Main
    • Area: 182 Square Feet
    • Dimensions: 14x13
    Living room
    • Level: Main
    • Area: 322 Square Feet
    • Dimensions: 14x23
    Sun room
    • Level: Main
    • Area: 144 Square Feet
    • Dimensions: 12x12
    Heating
    • Forced Air
    Cooling
    • Central Air
    Appliances
    • Included: Dishwasher, Dryer, Range, Refrigerator, Washer
    • Laundry: In Basement
    Features
    • Basement: Block
    • Number of fireplaces: 2
    • Fireplace features: Family Room, Gas, Living Room
    Interior area
    • Total structure area: 2,296
    • Total interior livable area: 2,296 sqft
    • Finished area above ground: 1,475
    • Finished area below ground: 821

    Property

    Parking
    • Total spaces: 2
    • Parking features: Attached
    • Attached garage spaces: 2
    Accessibility
    • Accessibility features: None
    Features
    • Levels: Two
    • Stories: 2
    • Fencing: Chain Link
    Lot
    • Size: 10,454 Square Feet
    • Dimensions: 78 x 135
    • Features: Corner Lot
    Details
    • Foundation area: 945
    • Parcel number: 243124420060
    • Zoning description: Residential-Single Family

    Construction

    Type & style
    • Home type: SingleFamily
    • Property subtype: Single Family Residence
    Materials
    • Block
    • Roof: Age 8 Years or Less
    Condition
    • New construction: No
    • Year built: 1961

    Utilities & green energy

    • Electric: Circuit Breakers
    • Gas: Natural Gas
    • Sewer: City Sewer/Connected
    • Water: City Water/Connected

    Community & HOA

    Community
    • Subdivision: Rustic Oaks
    HOA
    • Has HOA: No
    Location
    • Region: Coon Rapids

    Financial & listing details

    • Price per square foot: $159/sqft
    • Tax assessed value: $276,700
    • Annual tax amount: $2,699
    • Date on market: 1/13/2026
    • Cumulative days on market: 9 days

    Price history

    DateEventPrice
    2/13/2026Sold$365,000+10.6%$159/sqft
    Source: NorthstarMLS as distributed by MLS GRID #7007471 Report a problem
    1/25/2026Pending sale$329,900$144/sqft
    Source: NorthstarMLS as distributed by MLS GRID #7007471 Report a problem
    1/16/2026Listed for sale$329,900$144/sqft
    Source: NorthstarMLS as distributed by MLS GRID #7007471 Report a problem

    Public tax history

    YearProperty taxesTax assessment
    2025$2,723 +2%$255,053 +3.6%
    2024$2,670 +6.3%$246,115 -4.9%
    2023$2,513 +6.6%$258,913 +3.8%
    2022$2,357 -2.7%$249,430 +20.5%
    2021$2,422 -2.7%$207,029 -5.6%
    2019$2,489 +3%$219,200 +5.6%
    2018$2,416 +1.4%$207,600 +4.3%
    2017$2,382 +19.9%$199,100 +17.9%
    2016$1,987 -3%$168,900
    2015$2,048 +5.5%$168,900 +16.5%
    2014$1,942 -1.4%$145,000
    2013$1,969 -3.3%--
    2012$2,037 -2.5%--
    2011$2,089 -1.7%--
    2010$2,126 -3.4%--
    2008$2,200 +11.4%--
    2007$1,975 +3.4%--
    2006$1,911 +8.1%--
    2005$1,767 +14.4%--
    2004$1,544 +0%--
    2003$1,544 +26.6%--
    2002$1,220 -9.9%--
    2001$1,354 --
    Find assessor info on the county website

    Neighborhood: 55448

    Nearby schools

    GreatSchools rating
    Get a cash offer in 3 minutes
    Find out how much your home could sell for in as little as 3 minutes with a no-obligation cash offer.
    Estimated market value
    $367,000
    Get a cash offer in 3 minutes
    Find out how much your home could sell for in as little as 3 minutes with a no-obligation cash offer.
    Estimated market value
    $367,000