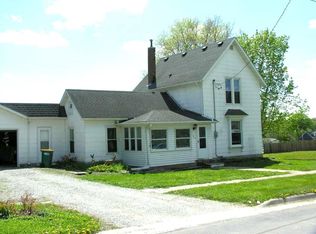
Small-town charm meets space to spread out! This spacious 2-story home in Nora Springs offers room for everyone inside and out. Relax on the welcoming front deck and enjoy the charm of small-town living. Inside, the beautifully updated eat-in kitchen is truly the heart of the home with abundant cabinetry, dining space, and a breakfast bar perfect for gathering with family and friends. You’ll appreciate the convenience of main floor laundry, a supersized living room for entertaining, plus a nicely updated main floor bedroom and bath. Upstairs features 3 additional bedrooms and a second bath offering flexible space for family, guests, or home office needs. Situated on a double lot, the property also includes an impressive detached 4-stall garage plus an additional single garage for extra storage, hobbies, or toys. Enjoy all that Nora Springs has to offer including the community swimming pool, parks, nearby river fun. An easy commute to both Mason City and Charles City - Welcome HOME!
For sale
$182,000
204 1st St NE, Nora Springs, IA 50458
4beds
2baths
1,980sqft
Single Family Residence
Built in 1900
0.36 Acres Lot
$176,700 Zestimate®
$92/sqft
$-- HOA
What's special
Dining spaceMain floor laundryWelcoming front deckBeautifully updated eat-in kitchenAbundant cabinetry
- 61 days |
- 374 |
- 22 |
Zillow last checked:
Listing updated:
Listed by:
JANE FISCHER 641-425-4900,
Jane Fischer & Associates Llc
Source: Greater Mason BOR,MLS#: 260363
Facts & features
Interior
Bedrooms & bathrooms
- Bedrooms: 4
- Bathrooms: 2
- Main level bathrooms: 3
- Main level bedrooms: 1
Bedroom 1
- Level: Main
- Area: 224
- Dimensions: 16 x 14
Bedroom 2
- Level: Upper
- Area: 144
- Dimensions: 12 x 12
Bedroom 3
- Level: Upper
- Area: 144
- Dimensions: 12 x 12
Bedroom 4
- Level: Upper
- Area: 120
- Dimensions: 12 x 10
Bathroom 1
- Features: Separate Shower, Shower, Tub
Dining room
- Description: Kitchen - dining combo
- Features: Eat-in Kitchen, KIT/DR Combo, Snack Bar
- Level: Main
- Area: 144
- Dimensions: 12 x 12
Kitchen
- Description: Appliances to stay
- Level: Main
- Area: 224
- Dimensions: 16 x 14
Living room
- Description: Supersized
- Level: Main
- Area: 572
- Dimensions: 26 x 22
Heating
- Forced Air, Natural Gas
Cooling
- Central Air
Appliances
- Included: Dishwasher, Electric Range, Refrigerator, Water Softener Rented
Features
- Ceiling Fan(s), Natural Wood
- Flooring: Carpet, Laminate
- Windows: Casement, Double Hung, Wood Sash
- Basement: Full
- Has fireplace: No
Interior area
- Total structure area: 2,604
- Total interior livable area: 1,980 sqft
Property
Parking
- Total spaces: 4
- Parking features: Detached, Garage Door Opener, Oversized, Workshop in Garage, Addl Single Garage, Concrete
- Garage spaces: 4
Features
- Levels: Two
- Patio & porch: Deck
- Exterior features: Sidewalks
Lot
- Size: 0.36 Acres
- Dimensions: 132 x 120
- Features: Corner Lot
Details
- Parcel number: 000050835200300
- Zoning description: RG/GENERAL RES
Construction
Type & style
- Home type: SingleFamily
- Property subtype: Single Family Residence
Materials
- Aluminum Siding, Frame, Attic Insulation, Sidewall Insulation
- Foundation: Stone
- Roof: Asphalt
Condition
- Year built: 1900
Utilities & green energy
- Sewer: CITY
- Water: Public
Community & HOA
Community
- Subdivision: IA
Location
- Region: Nora Springs
Financial & listing details
- Price per square foot: $92/sqft
- Tax assessed value: $170,260
- Annual tax amount: $2,090
- Date on market: 5/21/2026
Estimated market value
$176,700
$168,000 - $186,000
$1,275/mo
Price history
| Date | Event | Price |
|---|---|---|
| 5/21/2026 | Listed for sale | $182,000$92/sqft |
Source:  Greater Mason BOR #260363 Report a problem Greater Mason BOR #260363 Report a problem | ||
Public tax history
| Year | Property taxes | Tax assessment |
|---|---|---|
| 2024 | $2,030 -2.3% | $158,430 |
| 2023 | $2,078 -7.8% | $158,430 +26% |
| 2022 | $2,253 +2.5% | $125,770 |
| 2021 | $2,197 +36.8% | $125,770 +4.4% |
| 2020 | $1,606 +5% | $120,430 +23.2% |
| 2019 | $1,530 +11% | $97,770 +4.1% |
| 2018 | $1,378 -3.1% | $93,900 |
| 2017 | $1,422 +3.5% | $93,900 |
| 2016 | $1,374 | $93,900 +3.2% |
| 2015 | $1,374 +0.3% | $90,960 |
| 2014 | $1,370 | $90,960 |
| 2013 | -- | $90,960 +6.3% |
| 2012 | -- | $85,550 |
| 2011 | -- | $85,550 -3.5% |
| 2010 | -- | $88,660 |
| 2007 | $1,428 +35.2% | -- |
| 2005 | $1,056 | -- |
Find assessor info on the county website
Monthly payment
Est. payment
Payment breakdown
Explore the cost of this home by adjusting the details. Changes won't be saved.Climate risks
Neighborhood: 50458
Nearby schools
GreatSchools rating
- 7/10Central Springs Elementary School - Nora SpringsGrades: PK-3Distance: 0.3 mi
- 6/10Central Springs Middle SchoolGrades: 4-8Distance: 0.3 mi
- 5/10Central Springs High SchoolGrades: 9-12Distance: 13.8 mi
Schools provided by the listing agent
- District: Manly,Nora Springs
Source: Greater Mason BOR. This data may not be complete. We recommend contacting the local school district to confirm school assignments for this home.
- $142,8003 bd2 ba2.3k sqft113 N Seminary Ave, Nora Springs, IA 50458Off Market
- $152,9004 bd1 ba2.5k sqft214 1st St NE, Nora Springs, IA 50458Off Market
- $135,8002 bd1 ba1.5k sqft27 N Seminary Ave, Nora Springs, IA 50458Off Market

- $142,6003 bd1 ba1.5k sqft116 1st St NE, Nora Springs, IA 50458Off Market

- $128,9002 bd1 ba1.1k sqft207 1st St NE, Nora Springs, IA 50458Off Market
- $111,4003 bd1 ba1.2k sqft211 1st St NE, Nora Springs, IA 50458Sold
- $157,5003 bd1 ba2k sqft117 N Seminary Ave, Nora Springs, IA 50458Off Market
- $185,0003 bd2 ba1.1k sqft112 N Seminary Ave, Nora Springs, IA 50458Sold
A local agent can set up tours, give advice and negotiate with sellers.
Similar homes
- $194,9173 bd2 ba1.6k sqft24 2nd St NW, Nora Springs, IA 50458For Sale

 MLS ID #260412, DODIE WILKINS, Century 21 Preferred. Greater Mason BOR
 - $139,0003 bd2 ba1.4k sqft103 2nd St SE, Nora Springs, IA 50458For Sale
 MLS ID #20261973, Kevin M Kolbet, Kolbet Realtors. Northeast Iowa Regional BOR as distributed by MLS GRID
 - $242,0004 bd2 ba2.1k sqft1159 Rock Grove Dr, Nora Springs, IA 50458For Sale
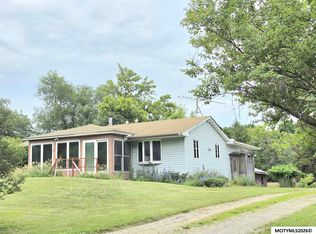 MLS ID #260453, JANE FISCHER, Jane Fischer & Associates Llc. Greater Mason BOR
 - $234,0003 bd2 ba1.4k sqft27 1st St SE, Nora Springs, IA 50458Active
 MLS ID #6339449, Shannon S Walker, Schoneman, REALTORS. NoCoast MLS as distributed by MLS GRID
 - $199,0003 bd2 ba1.6k sqft903 N Kentucky Ave, Mason City, IA 50401For SaleMLS ID #260426, TIMOTHY LATHAM, Hildebrand Real Estate. Greater Mason BOR
- $178,0002 bd2 ba1.4k sqft1464 4th St SE, Mason City, IA 50401For Sale By Owner
- $--4 bd2 ba1.8k sqft1020 9th St NW, Mason City, IA 50401AuctionAuction.com 2
- $220,0004 bd2 ba2.2k sqft915 S Louisiana Ave, Mason City, IA 50401For SaleMLS ID #260491, JORDAN ROSE, Realty One Group Movement. Greater Mason BOR
- $189,0004 bd3 ba2.8k sqft608 S Carolina Ave, Mason City, IA 50401For SaleMLS ID #260399, LUCAS KIRCHGATTER, Realty One Group Movement. Greater Mason BOR
- $--3 bd2 ba1.5k sqft703 S Harrison Ave, Mason City, IA 50401AuctionAuction.com 2
- $184,9004 bd2 ba1.5k sqft1468 Highway 105, Saint Ansgar, IA 50472For SaleMLS ID #20255131, Robert D Muller, Main Realty. Northeast Iowa Regional BOR as distributed by MLS GRID
- $--4 bd3 ba2.1k sqft607 N Jackson St, Charles City, IA 50616AuctionAuction.com 2
- $213,5004 bd2 ba2.3k sqft636 2nd St NE, Mason City, IA 50401For SaleMLS ID #260451, DODIE WILKINS, Century 21 Preferred. Greater Mason BOR
- $200,0004 bd2 ba1.8k sqft128 10th St NW, Mason City, IA 50401ActiveMLS ID #6336919, Laura Judge-Thomas, Hall Realty. NoCoast MLS as distributed by MLS GRID
- $165,0005 bd2 ba2.7k sqft242 14th St SE, Mason City, IA 50401For SaleMLS ID #260522, JENNA SHERIFF, Jane Fischer & Associates Llc. Greater Mason BOR
- $149,5003 bd2 ba1.4k sqft908 S Virginia Ave, Mason City, IA 50401For SaleMLS ID #260367, DENISE OTT, Century 21 Preferred. Greater Mason BOR
- $199,0005 bd3 ba2.2k sqft627 1st St N, Rockwell, IA 50469For SaleMLS ID #260169, DENISE OTT, Century 21 Preferred. Greater Mason BOR
- $219,6295 bd1 ba2.7k sqft20113 200th St, Mason City, IA 50401For SaleMLS ID #260213, DODIE WILKINS, Century 21 Preferred. Greater Mason BOR
- $220,0002 bd3 ba2.2k sqft954 6th Pl SE, Mason City, IA 50401For SaleMLS ID #260397, JANE FISCHER, Jane Fischer & Associates Llc. Greater Mason BOR
- $179,9002 bd2 ba1.3k sqft612 S Carolina Ave, Mason City, IA 50401For SaleMLS ID #260438, LUCAS KIRCHGATTER, Realty One Group Movement. Greater Mason BOR
