Freshly renovated and move-in ready, this 2-bedroom, 2-bath home offers updated finishes, flexible living spaces, and plenty of opportunity to make it your own. Step inside from the covered front porch to a bright main level featuring new paint, lighting, flooring, trim, and 3-panel interior doors throughout. The shared living and dining area flows into a beautifully updated custom white kitchen complete with new stainless steel appliances. A full bathroom, convenient main-floor laundry, and bonus room with a closet—perfect for a home office, hobby room, or additional flex space—round out the main level. The laundry room also offers back-door access, providing a natural spot for a future patio or outdoor entertaining area.
Upstairs, a spacious landing adds even more usable living space and could easily become a second family room, reading nook, office, game area, or media space. You’ll also find two bedrooms, including a generously sized primary bedroom, an updated 3/4 bath, and an additional transitional space ready for a creative touch—think cozy reading nook, dressing area, storage, or another customized retreat. An attached tandem garage adds convenient parking and storage. With the major cosmetic updates already completed, this home is ready for its next owner to settle in and make it their own.
Active
Price cut: $5K (9/25)
$145,000
204 1st St, Russell, MN 56169
2beds
1,604sqft
Single Family
Built in 1912
1,001 Square Feet Lot
$-- Zestimate®
$90/sqft
$-- HOA
What's special
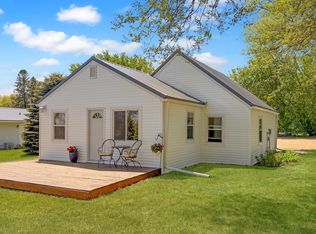
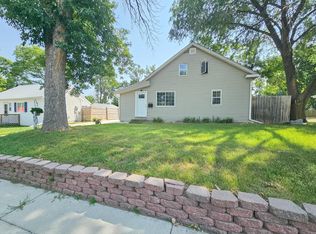
Attached tandem garageCovered front porchBright main levelNew stainless steel appliancesFlexible living spacesGenerously sized primary bedroomConvenient main-floor laundry
- 114 days
- 166
- 7
Zillow last checked:
Listing updated:
Listed by:
Cynthia Rogers– The Deutz Group 507-337-6683,
Edina Realty, Inc.
Source: NorthstarMLS as distributed by MLS GRID,MLS#: 7093313
Facts & features
Interior
Bedrooms & bathrooms
- Bedrooms: 2
- Bathrooms: 2
- Full bathrooms: 1
- 3/4 bathrooms: 1
Bedroom
- Level: Second
- Area: 194.02 Square Feet
- Dimensions: 11'7 x 16'9
Bedroom 2
- Level: Second
- Area: 90.28 Square Feet
- Dimensions: 8'8 x 10'5
Bonus room
- Level: Second
- Area: 93.75 Square Feet
- Dimensions: 9 x 10'5
Dining room
- Level: Main
- Area: 111.56 Square Feet
- Dimensions: 9'11 x 11'3
Family room
- Level: Second
- Area: 148.5 Square Feet
- Dimensions: 11 x 13'6
Kitchen
- Level: Main
- Area: 153.17 Square Feet
- Dimensions: 11'5 x 13'5
Living room
- Level: Main
- Area: 159.83 Square Feet
- Dimensions: 11'5 x 14
Office
- Level: Main
- Area: 94.22 Square Feet
- Dimensions: 8'10 x 10'8
Heating
- Baseboard
Cooling
- None
Appliances
- Included: Dishwasher, Range, Refrigerator, Stainless Steel Appliance(s)
- Laundry: Laundry Room, Main Level
Features
- Basement: Unfinished
- Has fireplace: No
Interior area
- Total structure area: 2,364
- Total interior livable area: 1,604 sqft
- Finished area above ground: 1,604
- Finished area below ground: 0
Property
Parking
- Total spaces: 2
- Parking features: Attached, Concrete, Tandem Garage
- Attached garage spaces: 2
- Details: Garage Dimensions (12 x 50)
Accessibility
- Accessibility features: None
Features
- Levels: Two
- Stories: 2
- Patio & porch: Covered, Front Porch, Porch
Lot
- Size: 1,001 Square Feet
- Dimensions: 37'6 x 130
Details
- Foundation area: 760
- Parcel number: 291020260
- Zoning description: Residential-Single Family
Construction
Type & style
- Home type: SingleFamily
- Property subtype: Single Family
Materials
- Frame
- Roof: Asphalt
Condition
- New construction: No
- Year built: 1912
Utilities & green energy
- Electric: Circuit Breakers
- Gas: Electric
- Sewer: City Sewer/Connected
- Water: City Water/Connected
Community & HOA
HOA
- Has HOA: No
Location
- Region: Russell
Financial & listing details
- Price per square foot: $90/sqft
- Tax assessed value: $87,700
- Annual tax amount: $2,082
- Date on market: 6/15/2026
- Road surface type: Paved
Estimated market value
Not available
Estimated sales range
Not available
Not available
Price history
| Date | Event | Price |
|---|---|---|
| 9/25/2026 | Price change | $145,000-3.3%$90/sqft |
Source:  NorthstarMLS as distributed by MLS GRID #7093313 Report a problem NorthstarMLS as distributed by MLS GRID #7093313 Report a problem | ||
| 7/28/2026 | Price change | $150,000-3.2%$94/sqft |
Source: NorthstarMLS as distributed by MLS GRID #7093313 Report a problem | ||
| 6/20/2026 | Listed for sale | $155,000+659.8%$97/sqft |
Source: NorthstarMLS as distributed by MLS GRID #7093313 Report a problem | ||
| 3/1/2000 | Sold | $20,400$13/sqft |
Source: Agent Provided Report a problem | ||
Public tax history
| Year | Property taxes | Tax assessment |
|---|---|---|
| 2025 | $1,522 +6.1% | $87,700 -0.1% |
| 2024 | $1,434 +3.5% | $87,800 -5.9% |
| 2023 | $1,386 +0.4% | $93,300 +24.1% |
| 2022 | $1,380 +0.6% | $75,200 +2.3% |
| 2021 | $1,372 +2.7% | $73,500 -0.1% |
| 2020 | $1,336 | $73,600 |
| 2019 | -- | $73,600 |
| 2018 | -- | $73,600 -7.7% |
| 2017 | -- | $79,700 |
| 2016 | -- | -- |
| 2015 | -- | -- |
| 2014 | -- | -- |
| 2013 | -- | -- |
| 2012 | -- | -- |
| 2011 | -- | -- |
| 2010 | -- | -- |
Find assessor info on the county website
Monthly payment
Est. payment
Payment breakdown
Explore the cost of this home by adjusting the details. Changes won't be saved.Climate risks
Neighborhood: 56169
Similar homes
- $--3 bd1 ba1.3k sqft241 Washington Ave N, Balaton, MN 56115Auction
 Auction.com 2
 - $155,0002 bd1 ba1k sqft641 Summit Ave, Balaton, MN 56115For Sale
 MLS ID #7075021, Tara Onken, Edina Realty, Inc.. NorthstarMLS as distributed by MLS GRID
 - $135,0002 bd1 ba1k sqft403 N 7th St, Marshall, MN 56258For Sale
 MLS ID #7139210, Jamie Lee, Full Circle Realty Group. NorthstarMLS as distributed by MLS GRID
 - $129,9004 bd2 ba1.3k sqft407 S 2nd St, Marshall, MN 56258For Sale
 MLS ID #7122549, Paia Wiese, Minnesota Lands and Homes Real Estate. NorthstarMLS as distributed by MLS GRID
 - $133,5002 bd2 ba1.3k sqft124 E Emory St, Tracy, MN 56175For SaleMLS ID #7141549, Si Blue, Edina Realty, Inc.. NorthstarMLS as distributed by MLS GRID
- $155,0003 bd2 ba2k sqft229 E Oak St, Tyler, MN 56178For SaleMLS ID #6757260, Linda K Vos, Winter Realty, Inc.. NorthstarMLS as distributed by MLS GRID
- $139,0004 bd2 ba1.4k sqft213 Garfield St S, Lake Benton, MN 56149For SaleMLS ID #7139934, Jeffrey Paul Carpenter, Edina Realty, Inc.. NorthstarMLS as distributed by MLS GRID
- $170,0002 bd2 ba1.8k sqft311 S Tyler St, Tyler, MN 56178For SaleMLS ID #7088451, Lisa Willert, Lake Benton Realty Inc. NorthstarMLS as distributed by MLS GRID
- $172,0003 bd2 ba1.9k sqft361 Emory St, Tracy, MN 56175For SaleMLS ID #7044114, Taylor Onken, Edina Realty, Inc.. NorthstarMLS as distributed by MLS GRID
- $109,0003 bd2 ba1.5k sqft221 4th St, Garvin, MN 56132For SaleMLS ID #7133392, Lawrence Pires, Real Estate Retrievers LLC. NorthstarMLS as distributed by MLS GRID
- $165,0003 bd2 ba1.5k sqft116 Grant St S, Lake Benton, MN 56149For SaleMLS ID #7124201, Lisa Willert, Lake Benton Realty Inc. NorthstarMLS as distributed by MLS GRID
- $199,0004 bd2 ba2.3k sqft136 North St, Tracy, MN 56175For SaleMLS ID #7155581, Steven Struchen, Real Estate Retrievers LLC. NorthstarMLS as distributed by MLS GRID
- $180,0005 bd2 ba1.6k sqft111 E Lyon St, Minneota, MN 56264For SaleMLS ID #7100486, Jana Reilly Home Team, Keller Williams Preferred Realty. NorthstarMLS as distributed by MLS GRID
- $120,0003 bd2 ba1.4k sqft137 State St, Tracy, MN 56175For SaleMLS ID #7122034, Joleen Marczak, Weichert REALTORS Tower Properties. NorthstarMLS as distributed by MLS GRID
- $210,0003 bd3 ba2.1k sqft207 E Hollett St, Tracy, MN 56175For SaleMLS ID #7153405, Taylor Onken, Edina Realty, Inc.. NorthstarMLS as distributed by MLS GRID
- $199,0003 bd2 ba1.6k sqft409 N 4th St, Marshall, MN 56258For SaleMLS ID #7126214, Melinda Meier, Full Circle Realty Group. NorthstarMLS as distributed by MLS GRID
- $99,0004 bd2 ba1.5k sqft205 W Marshall St, Marshall, MN 56258For SaleMLS ID #6820894, The Archbold Team, Edina Realty, Inc.. NorthstarMLS as distributed by MLS GRID
- $195,0003 bd2 ba1.8k sqft200 North St, Tracy, MN 56175For SaleMLS ID #7100649, Jeffrey Paul Carpenter, Edina Realty, Inc.. NorthstarMLS as distributed by MLS GRID
