Skip main navigation
Off market
  • Price Unknown

    204-206 Lakeview Ave, Cambridge, MA 02138

    5beds
    3,316sqft
    2 Family - 2 Units Up/Down
    Built in 1925
    -- sqft lot
    $-- Zestimate®
    $--/sqft
    $4,609 Estimated rent

    Home value

    Not available

    Estimated sales range

    Not available

    $4,609/mo

    Zestimate® history
    Loading
    Loading...

    Owner options

    List your home for rent

    $4,609/mo

    Rent Zestimate®

    Find your next renter with Zillow Rental Manager. Plus, with online applications, you can quickly screen prospective tenants – for free.

    Learn more

    $4,609/mo

    Rent Zestimate®

    Refinance and save

    Refinancing to a lower rate could help reduce your monthly payments and save thousands over the life of the loan.

    See today's rates

    Explore your selling options

    Work with a Zillow partner agent

    Leverage their expertise and Zillow's premium Showcase listings to get your home seen by more buyers.

    Get started

    List with your own agent

    Get your home in front of millions of buyers by listing it on Zillow.

    Learn how to do it

    Sell it yourself

    Take full control of how buyers see your home on Zillow by listing For Sale by Owner (FSBO).

    List your home

    What's special

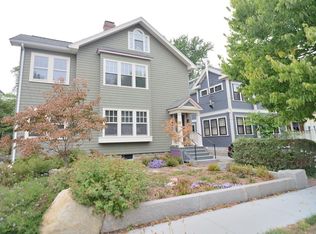
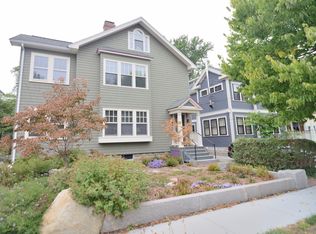
    A classic West Cambridge two-family, 204-206 Lakeview Avenue is that rare property, completely and meticulously renovated by its long-term owners for their own use, built to last and with quality throughout. Pella Architect Series windows, fireplaces in both units, a custom-designed stair tower finished in oak, and a spic-and-span basement with excellent systems help set this property apart. The upper two floors, completely rebuilt in 1998, make a beautiful home, with three bedrooms, two luxurious full bathrooms, custom cherry cabinetry, Runtal radiators, beautiful light throughout, and a delightful open plan kitchen-family-dining room. The first floor— with two bedrooms, an updated kitchen and bath, and private deck— has provided solid rental income. Both units overlook the magnificent back yard, fully planted with native species and a haven for birds. Fresh Pond and the shops and restaurants of Huron Village are a block away, and Whole Foods and the Alewife T station are close by.

    This property is off market, which means it's not currently listed for sale or rent on Zillow. This may be different from what's available on other websites or public sources.
    Zillow last checked:

    Listing updated:

    Listed by:

    Bigelow/Irving 617-719-2196,

    Compass 617-303-0067

    Bought with:

    Holly Almgren

    Coldwell Banker Realty - Cambridge

    Source: MLS PIN,MLS#: 73109609

    Facts & features

    Interior

    Bedrooms & bathrooms
    • Bedrooms: 5
    • Bathrooms: 3
    • Full bathrooms: 3
    Heating
    • Steam, Natural Gas, Unit Control, Hot Water
    Cooling
    • Unit Control, Ductless
    Appliances
    • Included: Washer, Dryer, Range, Dishwasher, Disposal, Refrigerator, Range Hood
    • Laundry: Electric Dryer Hookup, Washer Hookup
    Features
    • Laundry Room, Stone/Granite/Solid Counters, Bathroom With Tub & Shower, Internet Available - Broadband, Ceiling Fan(s), Bathroom with Shower Stall, Living Room, Dining Room, Kitchen, Office/Den, Sunroom
    • Flooring: Tile, Hardwood, Stone/Ceramic Tile
    • Windows: Skylight(s), Insulated Windows
    • Basement: Full,Interior Entry,Concrete
    • Number of fireplaces: 2
    • Fireplace features: Wood Burning
    Interior area
    • Total structure area: 3,316
    • Total interior livable area: 3,316 sqft

    Property

    Parking
    • Total spaces: 2
    • Parking features: Paved Drive, Off Street, Tandem
    • Uncovered spaces: 2
    Features
    • Patio & porch: Deck - Wood, Patio
    • Exterior features: Balcony/Deck, Rain Gutters
    Lot
    • Size: 7,374 Square Feet
    • Features: Level
    Details
    • Zoning: B

    Construction

    Type & style
    • Home type: MultiFamily
    • Property subtype: 2 Family - 2 Units Up/Down
    Materials
    • Frame
    • Foundation: Block, Stone
    • Roof: Shingle
    Condition
    • Year built: 1925

    Utilities & green energy

    • Electric: Circuit Breakers, 200+ Amp Service, Individually Metered
    • Sewer: Public Sewer
    • Water: Public
    • Utilities for property: for Gas Range, for Electric Dryer, Washer Hookup

    Community & HOA

    Community
    • Features: Public Transportation, Shopping, Park, Walk/Jog Trails, Golf, Bike Path, Highway Access, Private School, Public School, T-Station, University
    Location
    • Region: Cambridge

    Financial & listing details

    • Tax assessed value: $2,045,000
    • Annual tax amount: $9,486
    • Date on market: 1/17/2026
    • Listing terms: Contract
    • Exclusions: Bronze Wall Fixtures Excluded Except For 206 Back Entry Coat Hooks. Bluebird Wall Fixture Excluded.
    • Total actual rent: 0

    Price history

    DateEventPrice
    7/6/2023Sold$2,815,000+9.7%$849/sqft
    Source: MLS PIN #73109609 Report a problem
    5/15/2023Contingent$2,565,000$774/sqft
    Source: MLS PIN #73109612 Report a problem
    5/10/2023Listed for sale$2,565,000$774/sqft
    Source: MLS PIN #73109612 Report a problem

    Public tax history

    Tax history is unavailable.

    Neighborhood: West Cambridge

    Nearby schools

    GreatSchools rating
    Schools provided by the listing agent
    • High: Crls

    Source: MLS PIN. This data may not be complete. We recommend contacting the local school district to confirm school assignments for this home.