Skip main navigation
Under contract
  • Price cut: $10K (6/26)
    $350,000

    204 22nd St W, Bradenton, FL 34205

    3beds
    1,416sqft
    : 
    Loading
    Get pre-qualified
    Single Family Residence
    Built in 1948
    5,550 Square Feet Lot
    $341,500 Zestimate®
    $247/sqft
    $-- HOA

    What's special

    Fully modernized residenceFully renovated homeTop-to-bottom renovationOne car garageUpdated exhaust fansBrand new hvac systemComplete home replumb
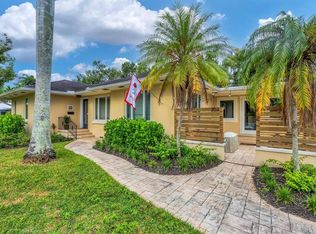
    Under contract-accepting backup offers. **HIGHLY MOTIVATED SELLERS!!! BRING ALL OFFERS!** MASSIVE PRICE REDUCTION! Dying for a brand-new home without the HOA drama and CDD headaches?! SAY LESS! This gorgeous 3 bedroom 2 bathroom, with a one car garage is your GOLDEN OPPORTUNITY for a Hurricane-rated, brand-new feel, that's finally free from HOA rules and regs! A rare blend of HISTORIC CHARM, modern LUXURY, and INCOME POTENTIAL—this fully renovated home is the definition of move-in ready and money-smart! Every inch of this residence has been thoughtfully transformed to deliver the confidence of modern systems with the warmth and character buyers crave. This is not a cosmetic flip—this is a true top-to-bottom renovation designed for long-term peace of mind where pride of ownership surrounds every corner. Major upgrades include a BRAND NEW HVAC system (2025), a durable METAL ROOF (2018) built to withstand Florida’s storms, a new electrical panel (2019), and a complete home replumb (2019). Hurricane-rated IMPACT WINDOWS and 8-foot storm doors installed in both the front and back (2018) provide added storm protection, enhanced energy efficiency, and everyday comfort. Hello LOW ENERGY bills! Step inside and experience a fresh, modern interior where every finish has been updated in 2025. The home features all-new cabinetry and stone countertops throughout, brand-new STAINLESS STEEL appliances, including a 5-burner convection oven/range, and stylish new lighting fixtures and ceiling fans that elevate every space. Brand new Wood laminate flooring flows seamlessly throughout, creating a cohesive, low-maintenance, and designer-inspired look. Both bathrooms have been fully refreshed with new subway tile, updated exhaust fans, and all-new water fixtures, offering a spa-like, clean, and contemporary feel. The overall aesthetic is bright, airy, and welcoming—perfect for full-time living, a vacation home, or a high-performing SHORT TERM RENTAL! And the location? Simply exceptional. Nestled in the HISTORIC DISTRICT, this home sits just a short walk from the Manatee River, where nature becomes part of your daily rhythm. Imagine morning strolls with views of bald eagles and ospreys, sunset waterfront moments, and the unforgettable thrill of spotting dolphins and manatees in their natural habitat. It’s a lifestyle that feels both peaceful and vibrant, authentic and exciting. For investors, this property offers outstanding Airbnb and VRBO potential, thanks to its turnkey condition, prime walkable setting, and undeniable charm. For homeowners, it offers a STRESS-FREE, fully modernized residence in an area rich with history, character, and community. Fully renovated. Storm-ready. Short-term rental ready. Lifestyle-ready. This is more than a home—it’s a strategic investment, a personal retreat, and a rare opportunity wrapped into one.
    181 days
    |
    747
    |
    59
    |

    Zillow last checked:

    Listing updated:

    Listed by:

    Brooke Overton 315-439-3013,

    THE WILKINS WAY LLC 407-874-0230

    Source: Stellar MLS,MLS#: W7882353MLS LogoOriginating MLS: Orlando Regional

      Facts & features

      Interior

      Bedrooms & bathrooms
      • Bedrooms: 3
      • Bathrooms: 2
      • Full bathrooms: 2
      Rooms
      • Room types: Florida Room, Dining Room
      Primary bedroom
      • Features: Built-in Closet
      • Level: First
      • Area: 187 Square Feet
      • Dimensions: 11x17
      Bedroom 2
      • Features: Built-in Closet
      • Level: First
      • Area: 132 Square Feet
      • Dimensions: 11x12
      Bedroom 3
      • Features: Built-in Closet
      • Level: First
      • Area: 120 Square Feet
      • Dimensions: 10x12
      Balcony porch lanai
      • Level: First
      • Area: 88 Square Feet
      • Dimensions: 8x11
      Dining room
      • Level: First
      • Area: 100 Square Feet
      • Dimensions: 10x10
      Kitchen
      • Level: First
      • Area: 120 Square Feet
      • Dimensions: 12x10
      Living room
      • Level: First
      • Area: 280 Square Feet
      • Dimensions: 14x20
      Heating
      • Central
      Cooling
      • Central Air
      Appliances
      • Included: Dishwasher, Disposal, Electric Water Heater, Ice Maker, Microwave, Range, Refrigerator
      • Laundry: In Garage
      Features
      • Built-in Features, Ceiling Fan(s), Open Floorplan, Primary Bedroom Main Floor, Stone Counters, Thermostat
      • Flooring: Laminate
      • Windows: Hurricane Shutters/Windows
      • Has fireplace: No
      Interior area
      • Total structure area: 1,656
      • Total interior livable area: 1,416 sqft
      Video & virtual tour

      Property

      Parking
      • Total spaces: 1
      • Parking features: Driveway, Garage Door Opener, Ground Level
      • Attached garage spaces: 1
      • Has uncovered spaces: Yes
      Features
      • Levels: One
      • Stories: 1
      • Patio & porch: Covered, Enclosed, Front Porch, Rear Porch
      • Exterior features: Other
      Lot
      • Size: 5,550 Square Feet
      • Dimensions: 74 x 75
      • Features: Flood Insurance Required, Historic District, City Lot
      • Residential vegetation: Trees/Landscaped
      Details
      • Parcel number: 3387100005
      • Zoning: R1B
      • Special conditions: None

      Construction

      Type & style
      • Home type: SingleFamily
      • Architectural style: Mid-Century Modern
      • Property subtype: Single Family Residence
      Materials
      • Block, Stucco
      • Foundation: Slab
      • Roof: Metal
      Condition
      • New construction: No
      • Year built: 1948

      Utilities & green energy

      • Sewer: Public Sewer
      • Water: Public
      • Utilities for property: BB/HS Internet Available, Cable Available, Electricity Connected, Phone Available, Public, Sewer Connected, Water Connected

      Community & HOA

      Community
      • Security: Smoke Detector(s)
      • Pet fee: $0 monthly
      • Subdivision: RIO VISTA
      HOA
      • Has HOA: No
      Location
      • Region: Bradenton

      Financial & listing details

      • Price per square foot: $247/sqft
      • Tax assessed value: $335,850
      • Annual tax amount: $4,154
      • Date on market: 1/22/2026
      • Cumulative days on market: 177 days
      • Listing terms: Cash,Conventional,FHA,VA Loan
      • Ownership: Fee Simple
      • Total actual rent: 0
      • Electric utility on property: Yes
      • Road surface type: Paved, Asphalt

        Estimated market value

        $341,500

        $324,000 - $359,000

        $2,275/mo

        Price history

        DateEventPrice
        7/8/2026Contingent$350,000$247/sqft
        Source: Stellar MLS #W7882353 Report a problem
        7/3/2026Pending sale$350,000$247/sqft
        Source: Stellar MLS #W7882353 Report a problem
        6/26/2026Price change$350,000-2.8%$247/sqft
        Source: Stellar MLS #W7882353 Report a problem
        6/22/2026Price change$360,000-1.4%$254/sqft
        Source: Stellar MLS #W7882353 Report a problem
        6/15/2026Price change$365,000-3.9%$258/sqft
        Source: Stellar MLS #W7882353 Report a problem
        6/4/2026Price change$380,000-4.8%$268/sqft
        Source: Stellar MLS #W7882353 Report a problem
        3/31/2026Price change$399,000-6.1%$282/sqft
        Source: Stellar MLS #W7882353 Report a problem
        3/14/2026Price change$425,000-5.6%$300/sqft
        Source: Stellar MLS #W7882353 Report a problem
        3/5/2026Price change$450,000-3.2%$318/sqft
        Source: Stellar MLS #W7882353 Report a problem
        2/4/2026Price change$465,000-2.1%$328/sqft
        Source: Stellar MLS #W7882353 Report a problem
        1/23/2026Listed for sale$475,000+9.2%$335/sqft
        Source: Stellar MLS #W7882353 Report a problem
        10/19/2022Sold$435,000-3.3%$307/sqft
        Source: Public Record Report a problem
        9/4/2022Pending sale$449,999$318/sqft
        Source: Stellar MLS #A4534459 Report a problem
        7/24/2022Price change$449,999-3.2%$318/sqft
        Source: Stellar MLS #A4534459 Report a problem
        7/18/2022Price change$464,900-2.1%$328/sqft
        Source: Stellar MLS #A4534459 Report a problem
        7/11/2022Price change$474,900-5%$335/sqft
        Source: Stellar MLS #A4534459 Report a problem
        5/10/2022Listed for sale$499,900+259.6%$353/sqft
        Source: Stellar MLS #A4534459 Report a problem
        9/1/2000Sold$139,000$98/sqft
        Source: Public Record Report a problem

        Public tax history

        YearProperty taxesTax assessment
        2025$4,154 +2.9%$267,550 +2.9%
        2024$4,036 -37.7%$260,010 -24.2%
        2023$6,475 +401%$343,158 +214%
        2022$1,293 +1.5%$109,276 +3%
        2021$1,274 +1.6%$106,093 +1.4%
        2020$1,254 +2.7%$104,628 +2.3%
        2019$1,221 $102,276 +1.9%
        2018$1,221 +1.9%$100,369 +2.1%
        2017$1,199 +5.7%$98,305 +2.1%
        2016$1,134 $96,283 +0.7%
        2015$1,134 $95,614 -1.4%
        2014$1,134 +1.3%$96,926 +1.5%
        2013$1,120 +111874%$95,494 +1.2%
        2012$1 $94,350 -12%
        2011$1 $107,273 +1.5%
        2010-- $105,688 +2.7%
        2009$1,210 -20.1%$102,909 +0.1%
        2008$1,515 +7.5%$102,806 +3%
        2007$1,410 -5.5%$99,812 +2.5%
        2006$1,492 +1.4%$97,378 +3%
        2005$1,471 +2.9%$94,542 +3%
        2004$1,429 +3.3%$91,788 +1.9%
        2003$1,383 +2.9%$90,077 +2.4%
        2002$1,344 +5.2%$87,966 +1.6%
        2001$1,277 -15.5%$86,581 +20.8%
        2000$1,511 $71,649
        Find assessor info on the county website

        Monthly payment

        Est. payment

        Payment breakdown

        Explore the cost of this home by adjusting the details. Changes won't be saved.
        All calculations are estimates and provided by Zillow, Inc. for informational purposes only. Actual amounts may vary.
        HOA fees may include property taxes on listings classified as Co-Ops. Contact the listing agent and/or owner for fee details.
        Mortgage interest rates are dependent on a number of factors, including credit score, down payment, and repayment length. Interest rate data provided by Zillow Group Marketplace, Inc. as of 1/1/1970 from various mortgage lenders with which we have lead or other similar arrangements; the Estimated Payment is an average of those rates.
        See how much you could borrow to make a competitive offer.

        Climate risks

        Neighborhood: 34205

        Getting around

        57 / 100
        Somewhat Walkable
        36 / 100
        Some Transit
        51 / 100
        Bikeable

        Nearby schools

        GreatSchools rating

        A local agent can set up tours, give advice and negotiate with sellers.

        A local lender can help you make sure your offer is ready when you are.

        Browse local experts

        Similar homes