Skip main navigation
Closed
  • $186,000

    204 28th Ave, Bellwood, IL 60104

    2beds
    1,048sqft
    Single Family Residence
    Built in 1948
    6,011 Square Feet Lot
    $255,900 Zestimate®
    $177/sqft
    $2,198 Estimated rent

    Home value

    $255,900

    $235,000 - $276,000

    $2,198/mo

    Zestimate® history
    Loading
    Loading...

    Owner options

    List your home for rent

    $2,198/mo

    Rent Zestimate®

    Find your next renter with Zillow Rental Manager. Plus, with online applications, you can quickly screen prospective tenants – for free.

    Learn more

    $2,198/mo

    Rent Zestimate®

    Refinance and save

    $1,385/mo

    Est. payment

    Refinancing to a lower rate could help reduce your monthly payments and save thousands over the life of the loan.

    See today's rates

    $1,385/mo

    Est. payment

    Explore your selling options

    Work with a Zillow partner agent

    Leverage their expertise and Zillow's premium Showcase listings to get your home seen by more buyers.

    Get started

    List with your own agent

    Get your home in front of millions of buyers by listing it on Zillow.

    Learn how to do it

    Sell it yourself

    Take full control of how buyers see your home on Zillow by listing For Sale by Owner (FSBO).

    List your home

    What's special

    Modern fixturesHome officeLong drivewayUnfinished atticPrivate oasisShopping centersHigh ceilings
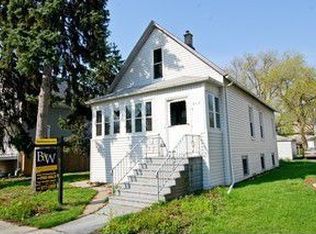
    Welcome to this unique and spacious 2-bedroom, 1-bath single-family home boasting an unfinished attic, a detached 3-car garage, and an impressively long driveway. Situated in a desirable neighborhood, this property offers great potential and endless possibilities for customization and expansion. Whether you're an investor looking for a renovation project or a homeowner with a vision, this residence is a blank canvas ready for your creative touch. Upon arrival, you'll be captivated by the home's classic exterior and generous curb appeal. The long driveway provides ample parking space for multiple vehicles, while the detached 3-car garage offers plenty of room for cars, storage, or even a workshop. As you step inside, you'll appreciate the spaciousness of the main living area, flooded with natural light from the large windows. The open layout seamlessly connects the living room, dining area, and kitchen, creating a perfect space for entertaining guests or spending quality time with family. Venturing upstairs, you'll find an unfinished attic that spans the entire footprint of the home. With its high ceilings and vast square footage, this versatile space presents endless possibilities. Let your imagination run wild as you envision transforming it into additional bedrooms, a home office, a media room, or a playroom. The two existing bedrooms on the main level offer comfortable living quarters with ample closet space. The shared bathroom features modern fixtures and a bathtub/shower combination. The property's expansive backyard provides a private oasis, perfect for outdoor gatherings, gardening, or relaxation. With ample space, you can create your dream outdoor retreat, complete with a patio, landscaping, or even a pool-let your imagination soar! Conveniently located near schools, parks, shopping centers, and major transportation routes, this home offers both tranquility and accessibility. Embrace the opportunity to personalize this residence to your exact specifications and create a home that truly reflects your unique style and preferences. Don't miss out on this exceptional offering-a rare chance to acquire an unfinished attic home with a 3-car garage and a long driveway. Schedule a showing today and unleash your creativity in transforming this property into the home of your dreams! SOLD AS IS, SELLER WILL NOT ASSUME ANY REPAIRS!

    Zillow last checked:

    Listing updated:

    Listed by:

    Darraneika Lacy, ABR 630-835-2468,

    eXp Realty - Chicago North Ave

    Bought with:

    Ramiro Solis, SFR

    Compass

    Source: MRED as distributed by MLS GRID,MLS#: 11809867MLS Logo

    Facts & features

    Interior

    Bedrooms & bathrooms
    • Bedrooms: 2
    • Bathrooms: 1
    • Full bathrooms: 1
    Rooms
    • Room types: No additional rooms
    Primary bedroom
    • Level: Main
    • Area: 117 Square Feet
    • Dimensions: 9X13
    Bedroom 2
    • Level: Main
    • Area: 90 Square Feet
    • Dimensions: 9X10
    Dining room
    • Features: Flooring (Hardwood)
    Kitchen
    • Level: Main
    • Area: 165 Square Feet
    • Dimensions: 15X11
    Living room
    • Features: Flooring (Hardwood)
    • Level: Main
    • Area: 220 Square Feet
    • Dimensions: 20X11
    Heating
    • Natural Gas
    Cooling
    • Central Air
    Features
    • Basement: Unfinished,Full
    • Attic: Full
    Interior area
    • Total structure area: 0
    • Total interior livable area: 1,048 sqft

    Property

    Parking
    • Total spaces: 3
    • Parking features: Concrete, Garage Door Opener, On Site, Garage Owned, Detached, Garage
    • Garage spaces: 3
    • Has uncovered spaces: Yes
    Accessibility
    • Accessibility features: No Disability Access
    Features
    • Stories: 1
    Lot
    • Size: 6,011 Square Feet
    Details
    • Parcel number: 15092060190000
    • Special conditions: None

    Construction

    Type & style
    • Home type: SingleFamily
    • Property subtype: Single Family Residence
    Materials
    • Aluminum Siding
    • Roof: Asphalt
    Condition
    • New construction: No
    • Year built: 1948

    Utilities & green energy

    • Sewer: Public Sewer
    • Water: Lake Michigan

    Community & HOA

    HOA
    • Services included: None
    Location
    • Region: Bellwood

    Financial & listing details

    • Price per square foot: $177/sqft
    • Tax assessed value: $180,000
    • Annual tax amount: $4,132
    • Date on market: 6/16/2023
    • Listing terms: Conventional
    • Ownership: Fee Simple

    Price history

    DateEventPrice
    7/21/2023Sold$186,000+9.4%$177/sqft
    Source: MRED as distributed by MLS GRID #11809867 Report a problem
    6/21/2023Contingent$170,000$162/sqft
    Source: MRED as distributed by MLS GRID #11809867 Report a problem
    6/16/2023Listed for sale$170,000$162/sqft
    Source: MRED as distributed by MLS GRID #11809867 Report a problem

    Public tax history

    YearProperty taxesTax assessment
    2024-- $18,000
    2023$5,433 -28.2%$18,000 +0.7%
    2022$7,572 +0.8%$17,867
    2021$7,513 +0.9%$17,867
    2020$7,446 +32.5%$17,867 +34.3%
    2019$5,622 +1.8%$13,306
    2018$5,520 +5.6%$13,306
    2017$5,227 +17.1%$13,306 +25.6%
    2016$4,462 +6.7%$10,597
    2015$4,182 +0.1%$10,597
    2014$4,179 -3%$10,597 -10.6%
    2013$4,307 +1.7%$11,855
    2012$4,236 -1.5%$11,855
    2011$4,301 -18.1%$11,855 -39.3%
    2010$5,254 +15.8%$19,528
    2009$4,536 +16.8%$19,528 -5%
    2008$3,884 +3.4%$20,556 +27.6%
    2007$3,757 +6.2%$16,107
    2006$3,539 +13.5%$16,107
    2005$3,120 -3.6%$16,107 +26.5%
    2004$3,236 +4.7%$12,736
    2003$3,092 -6.6%$12,736
    2002$3,311 +30.7%$12,736 +17.1%
    2001$2,534 +0.8%$10,874
    2000$2,514 +21%$10,874
    1999$2,078 $10,874
    Find assessor info on the county website

    Neighborhood: 60104

    Nearby schools

    GreatSchools rating
    Schools provided by the listing agent
    • District: 88

    Source: MRED as distributed by MLS GRID. This data may not be complete. We recommend contacting the local school district to confirm school assignments for this home.

    Get a cash offer in 3 minutes
    Find out how much your home could sell for in as little as 3 minutes with a no-obligation cash offer.
    Estimated market value
    $255,900
    Get a cash offer in 3 minutes
    Find out how much your home could sell for in as little as 3 minutes with a no-obligation cash offer.
    Estimated market value
    $255,900